

4 Beds
2 Baths
2,158 SqFt
4 Beds
2 Baths
2,158 SqFt
Key Details
Property Type Single Family Home
Sub Type Single Family
Listing Status Active
Purchase Type For Sale
Square Footage 2,158 sqft
Price per Sqft $120
MLS Listing ID 7108247
Bedrooms 4
Full Baths 1
Three Quarter Bath 1
Year Built 1951
Annual Tax Amount $2,078
Tax Year 2026
Contingent None
Lot Size 9,147 Sqft
Lot Dimensions 68 134
Property Sub-Type Single Family
Property Description
The main level features two bedrooms, a spacious eat-in kitchen with a beautifully preserved vintage 1950s wall oven that adds timeless character, and a bright, welcoming living space. Upstairs you'll find two additional bedrooms, providing flexibility for family, guests, a home office, or hobby space.
The finished lower level offers a large family room, a second bathroom, and additional living space ideal for entertaining, movie nights, or relaxing after a busy day.
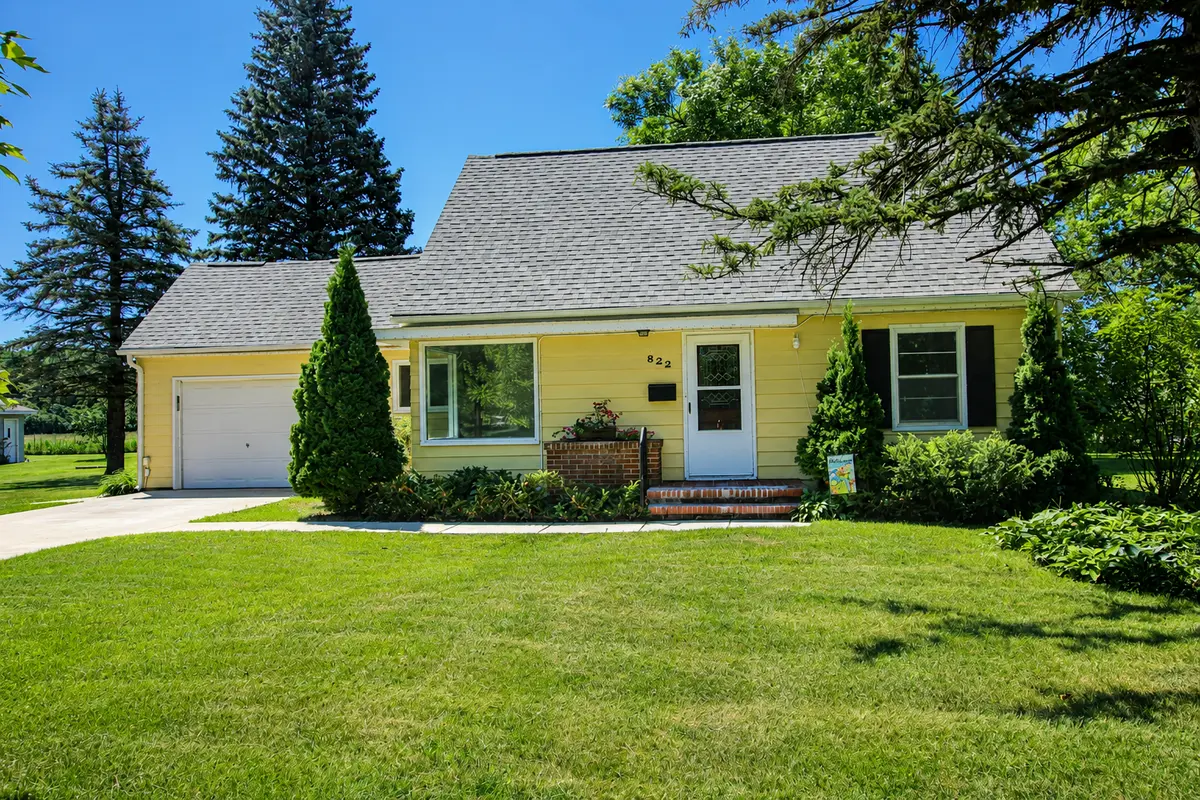
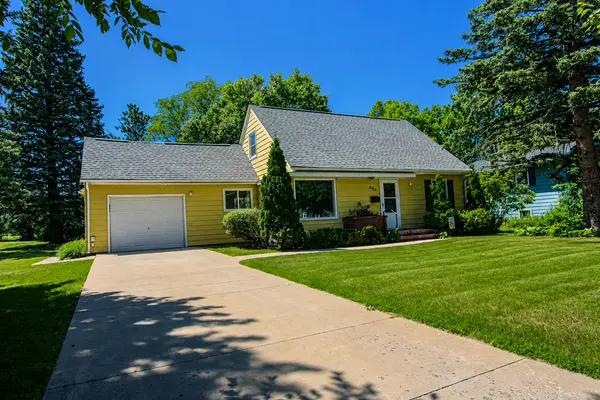
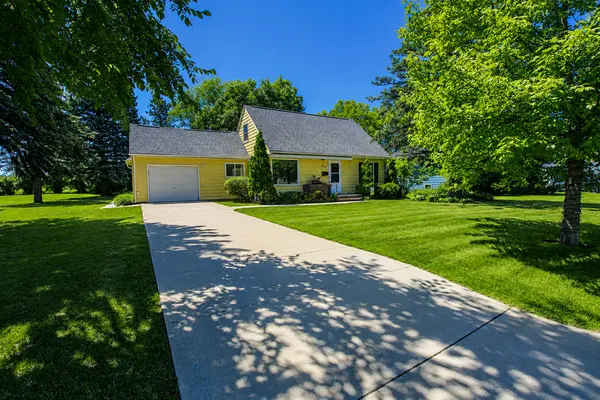
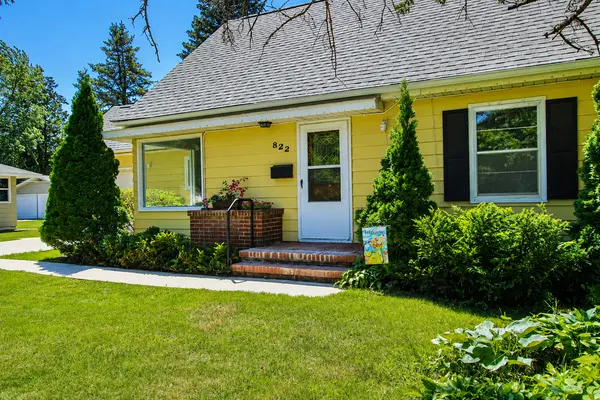
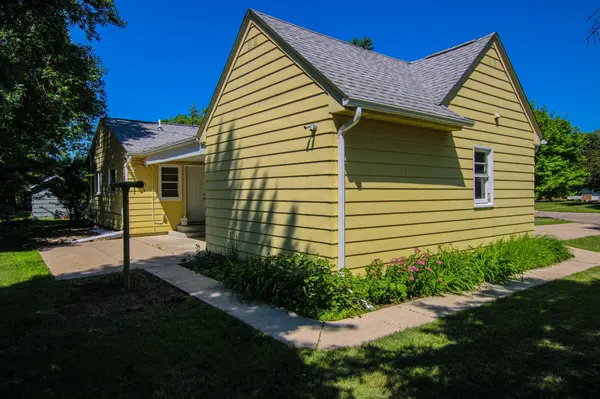
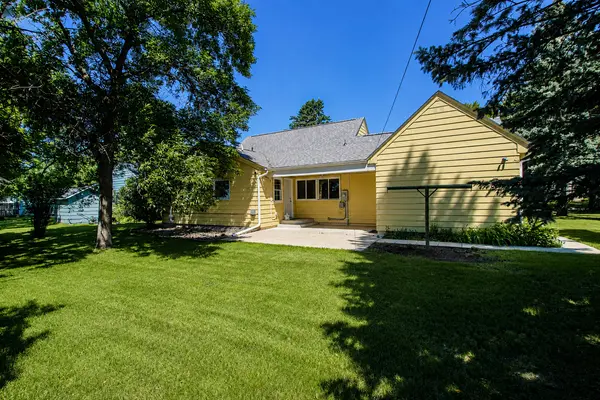
Outside, you'll appreciate the durable steel siding, architectural shingles, concrete driveway, sidewalks, and backyard patio, creating a low-maintenance property that's ready to enjoy.
If you're searching for a move-in-ready home in Alexandria, Minnesota near schools, parks, shopping, and everyday conveniences, 822 Westwood Drive deserves a place at the top of your list. This well-cared-for home offers the space, location, and value today's buyers have been waiting for.
Location
State MN
County Douglas
Zoning Residential-Single Family
Rooms
Basement Block, Full
Dining Room Kitchen/Dining Room
Interior
Heating Forced Air
Cooling Central Air
Fireplace No
Appliance Cooktop, Refrigerator, Wall Oven
Laundry Lower Level
Exterior
Parking Features Attached Garage
Garage Spaces 1.0
Fence None
Roof Type Asphalt
Building
Story One and One Half
Foundation 735
Sewer City Sewer/Connected
Water City Water/Connected
Level or Stories One and One Half
New Construction false
Schools
School District Alexandria
Others
Virtual Tour https://unbranded.visithome.ai/6e8daj2gPKoTBVYdCr9WKy?mu=ft
Schools and Properties Nearby
Learn More About LPT Realty