

1260 Saint Clair AVE, Saint Paul, MN 55105
REQUEST A TOUR If you would like to see this home without being there in person, select the "Virtual Tour" option and your agent will contact you to discuss available opportunities.
In-PersonVirtual Tour
$ 595,000
Est. payment | /mo

4 Beds

3 Baths

2,364 SqFt


$ 595,000
Est. payment | /mo

4 Beds

3 Baths

2,364 SqFt

Open House

Sat Aug 01, 12:00pm - 2:00pm

Key Details

Property Type Single Family Home

Sub Type Single Family

Listing Status Coming Soon

Purchase Type For Sale

Square Footage 2,364 sqft

Price per Sqft $251

Subdivision Redwing Add

MLS Listing ID 7101278

Bedrooms 4

Full Baths 2

Half Baths 1

Year Built 1945

Annual Tax Amount $10,346

Tax Year 2026

Contingent None

Lot Size 10,018 Sqft

Lot Dimensions 80x124

Property Sub-Type Single Family

Property Description

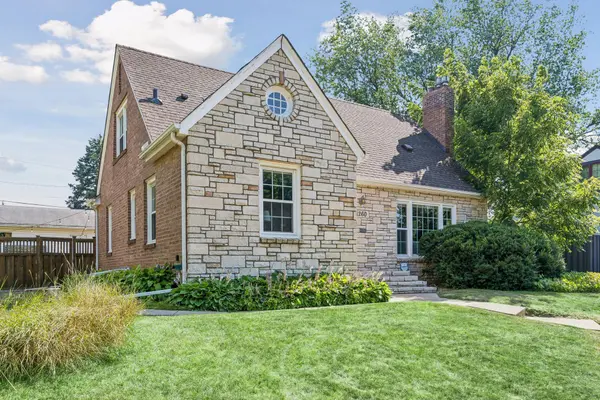
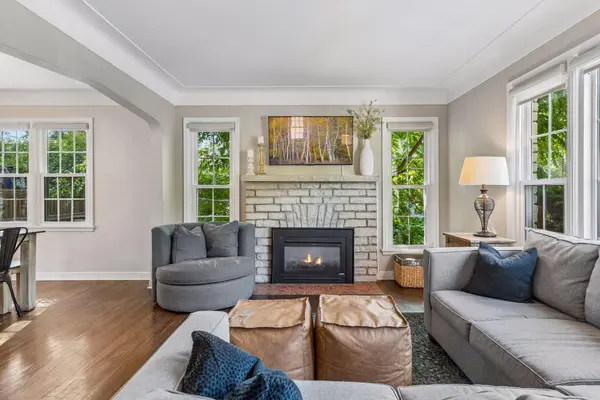
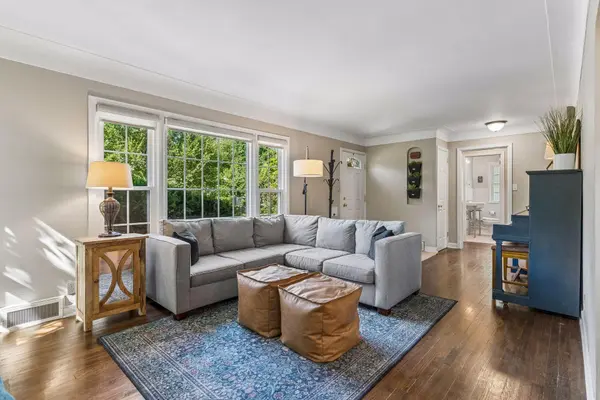
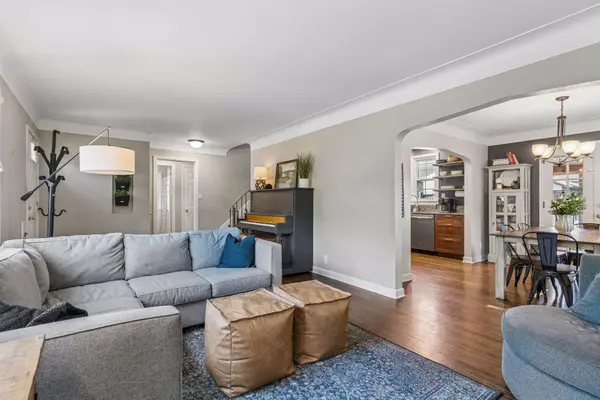
Timeless English Tudor Revival offering classic stone-and-brick architecture, steep gables, and storybook curb appeal, thoughtfully updated for today's lifestyle. Nestled in the heart of the highly sought-after Macalester-Groveland neighborhood, this exceptional residence blends historic character with modern comfort across 2,364 finished square feet, featuring 4 bedrooms and 3 bathrooms. From the moment you arrive, the striking limestone façade and distinctive architectural details create a memorable first impression. Inside, rich floors, elegant coved ceilings, and expansive windows fill the home with natural light. The inviting living room is anchored by a gas fireplace with a classic brick surround, creating a welcoming gathering space that flows seamlessly into the formal dining room. French doors lead to a charming screened porch, while the adjacent paver patio extends your outdoor living and entertaining options. The thoughtfully updated kitchen combines timeless style with everyday functionality, featuring granite countertops, stainless steel appliances, modern hardware, warm cabinetry, and open shelving for added character and convenience. The main level also offers a versatile den or home office, a spacious bedroom, and a full bathroom, providing flexible living arrangements for guests or those seeking main-level accommodations. An elegant staircase leads to the upper level, where you'll find two generously sized bedrooms, including a spacious primary retreat, along with another full bath. The finished lower level expands the home's living space with a comfortable family room centered around a second gas fireplace and a fourth bedroom. A new furnace installed in 2026 provides added peace of mind. Outside, the private, fully fenced backyard is enhanced by a double lot that offers separation from neighboring homes. Ideally situated in one of St. Paul's most beloved neighborhoods, you'll enjoy an exceptionally walkable lifestyle just moments from parks, the community center, neighborhood cafés, restaurants, grocery stores, ice cream shops, and countless local amenities. This is a rare opportunity to own a beautifully preserved home that perfectly balances timeless architecture, thoughtful updates, and an unbeatable location.

Location

State MN

County Ramsey

Zoning Residential-Single Family

Rooms

Basement Finished, Full

Dining Room Separate/Formal Dining Room

Interior

Heating Forced Air

Cooling Central Air

Fireplaces Number 2

Fireplaces Type Family Room, Gas, Living Room

Fireplace Yes

Appliance Dishwasher, Disposal, Dryer, Gas Water Heater, Microwave, Range, Refrigerator, Stainless Steel Appliances, Washer

Laundry In Basement

Exterior

Parking Features Detached Garage

Garage Spaces 2.0

Fence Wood

Roof Type Age Over 8 Years,Asphalt

Building

Story One and One Half

Foundation 1028

Sewer City Sewer/Connected

Water City Water/Connected

Level or Stories One and One Half

Structure Type Block

New Construction false

Schools

School District St. Paul

Others

Virtual Tour https://tours.spacecrafting.com/n-92fjdr

Listed by Sara Anderson • Keller Williams Preferred Rlty

Schools and Properties Nearby

Learn More About LPT Realty

Brandon Wiley
Brandon Wiley

+1(763) 226-6586 | brandonwileymn@gmail.com

Name
Phone*
Message
Tour the Home

1260 Saint Clair AVE