
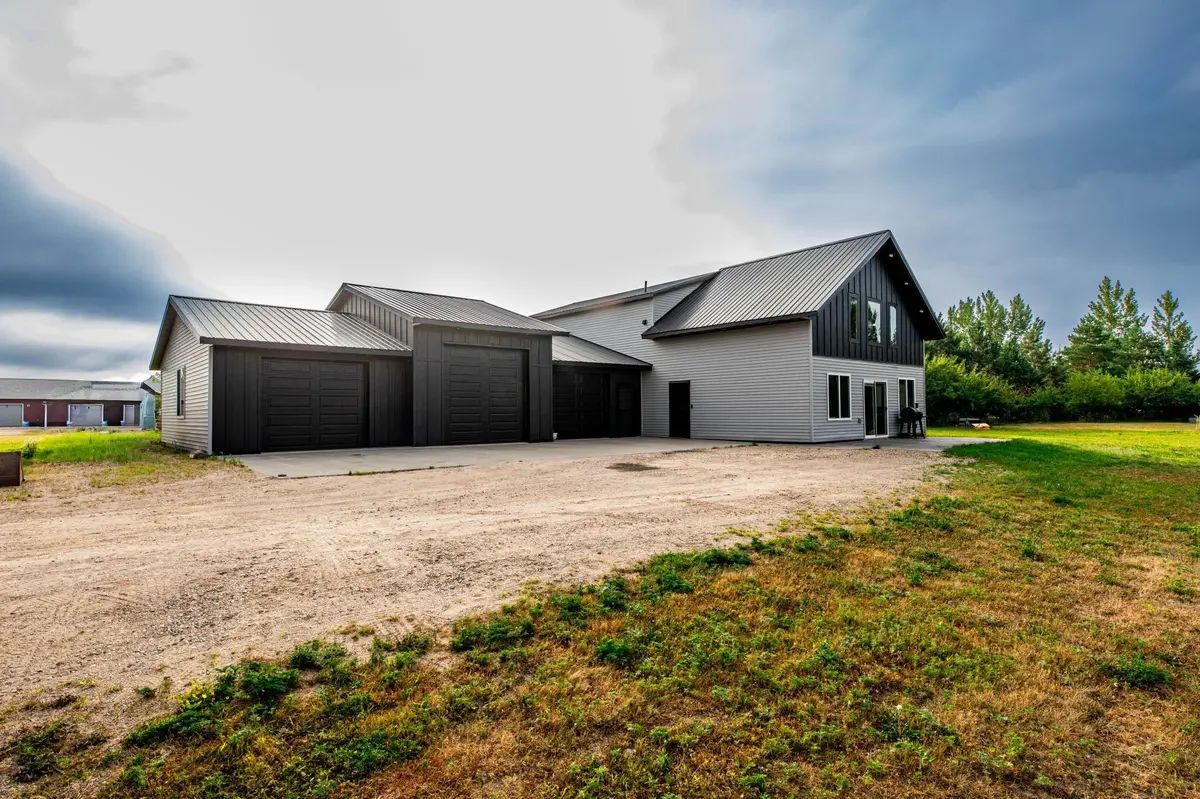
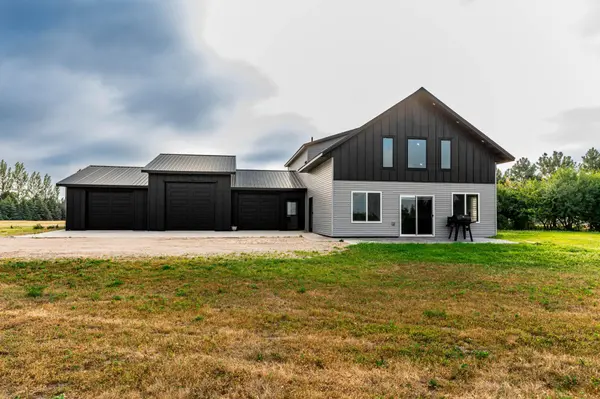


4 Beds
3 Baths
2,518 SqFt
4 Beds
3 Baths
2,518 SqFt
Key Details
Property Type Single Family Home
Sub Type Single Family
Listing Status Active
Purchase Type For Sale
Square Footage 2,518 sqft
Price per Sqft $222
MLS Listing ID 7117748
Bedrooms 4
Full Baths 1
Half Baths 1
Three Quarter Bath 1
Year Built 2023
Annual Tax Amount $1,798
Tax Year 2025
Contingent None
Lot Size 2.550 Acres
Lot Dimensions tbd
Property Sub-Type Single Family
Property Description
The main floor features a luxurious primary suite complete with a private bath showcasing a beautiful tiled walk-in shower and an oversized walk-in closet. The open-concept living area flows seamlessly into the kitchen, where you'll find an enormous walk-in pantry offering abundant storage for groceries, small appliances, and more. A generously sized laundry room includes two washer and dryer hookups, making laundry day more convenient than ever or providing flexibility for multi-generational living.
Upstairs, you'll find three large bedrooms, a full bathroom, and a versatile loft space that's perfect for a second family room, home office, playroom, or study area.
One of the home's standout features is the massive 30' x 48' attached garage, providing ample room for multiple vehicles, recreational toys, a workshop, or additional storage.
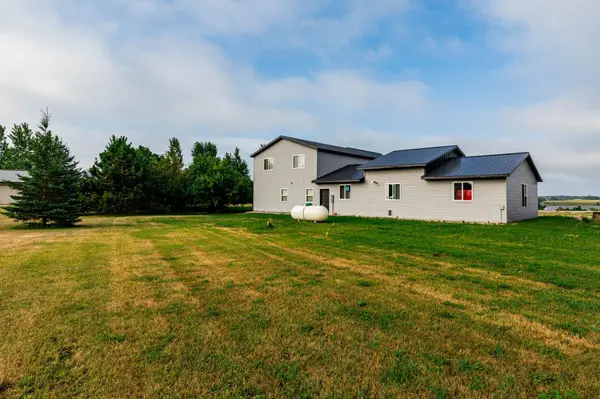
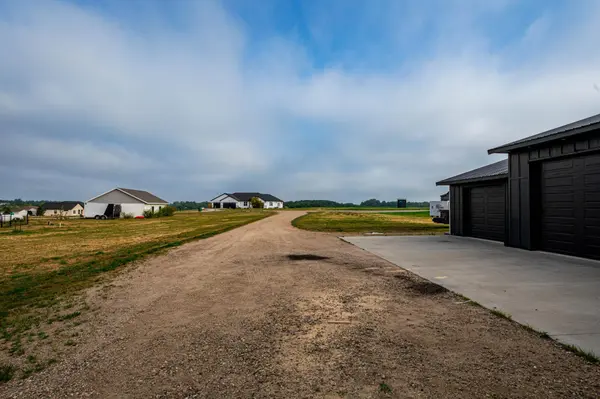
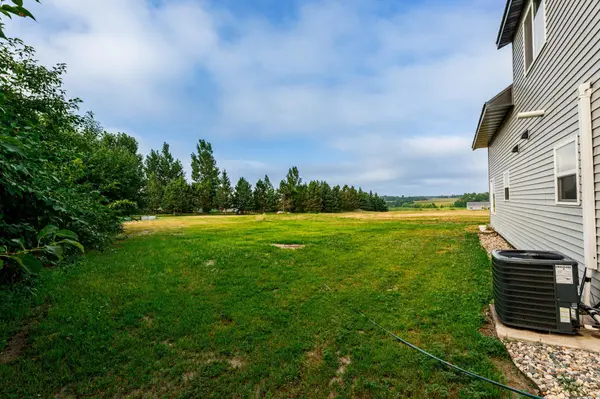
Nestled on 2.5 acres, this property offers the privacy and open space you've been looking for while still delivering all the conveniences of modern construction. Whether you're enjoying quiet evenings outdoors, hosting family gatherings, or simply appreciating the extra room to spread out, this home is designed to fit your lifestyle. With its spacious floor plan, premium features, and incredible garage, this property is truly one you won't want to miss.
Location
State MN
County Becker
Zoning Residential-Single Family
Rooms
Basement None
Dining Room Eat In Kitchen, Kitchen/Dining Room, Living/Dining Room
Interior
Heating Forced Air
Cooling Central Air
Fireplaces Number 1
Fireplaces Type Electric
Fireplace Yes
Appliance Dishwasher, Dryer, Microwave, Other, Range, Refrigerator, Washer
Laundry Laundry Room, Main Level, Sink
Exterior
Parking Features Attached Garage
Garage Spaces 3.0
Roof Type Architectural Shingle
Building
Lot Description Irregular Lot
Story Two
Foundation 1512
Sewer Septic System Compliant - Yes
Water Well
Level or Stories Two
Structure Type Other,Concrete
New Construction false
Schools
School District Lake Park-Audubon Schools
Others
Virtual Tour https://wellcomemat.com/embed/5gkd0403fc961mnsh?mls=1
Schools and Properties Nearby
Learn More About LPT Realty