
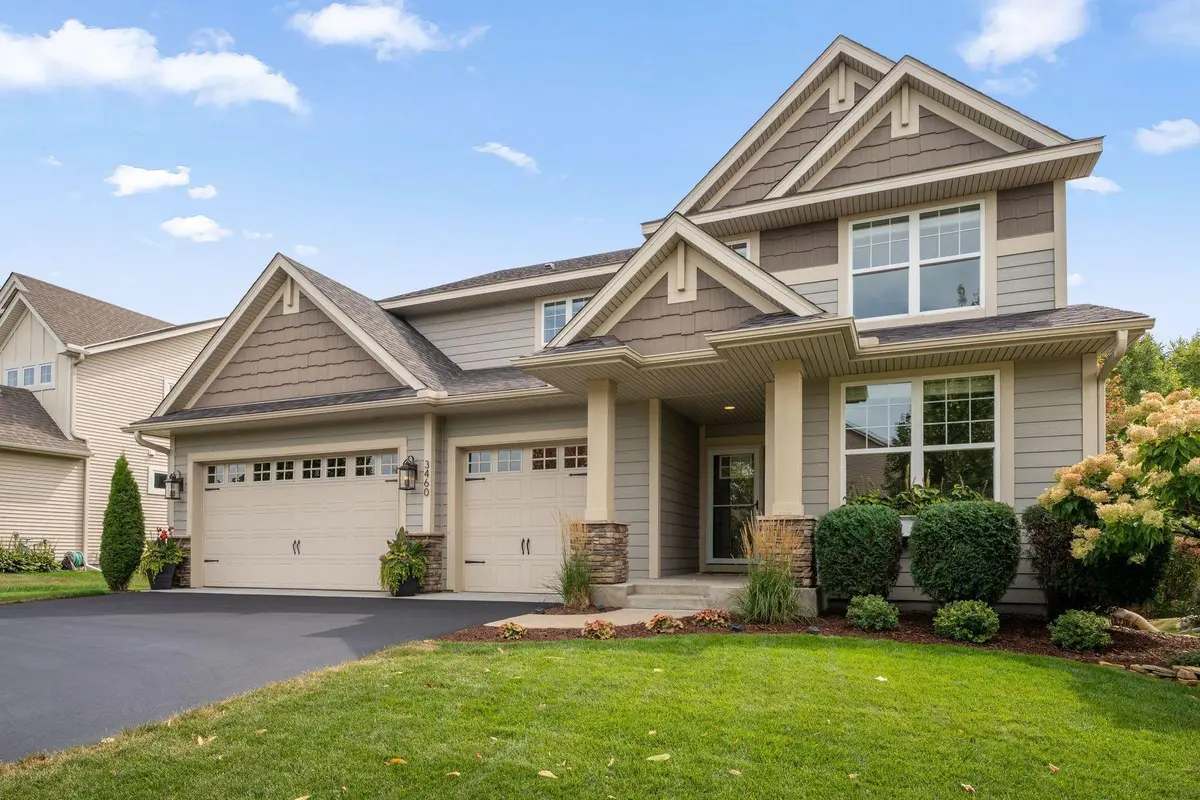

3460 Ridgestone WAY, Woodbury, MN 55129
REQUEST A TOUR If you would like to see this home without being there in person, select the "Virtual Tour" option and your agent will contact you to discuss available opportunities.
In-PersonVirtual Tour
$ 600,000
Est. payment | /mo

4 Beds

3 Baths

2,664 SqFt


$ 600,000
Est. payment | /mo

4 Beds

3 Baths

2,664 SqFt

Open House

Sun Sep 06, 11:00am - 1:00pm

Key Details

Property Type Single Family Home

Sub Type Single Family

Listing Status Active

Purchase Type For Sale

Square Footage 2,664 sqft

Price per Sqft $225

Subdivision Ridgestone Of Woodbury 2Nd Add

MLS Listing ID 7134656

Bedrooms 4

Full Baths 2

Half Baths 1

HOA Fees $59/qua

Year Built 2012

Annual Tax Amount $6,862

Tax Year 2026

Contingent None

Lot Size 10,149 Sqft

Lot Dimensions 72X141X72X141

Property Sub-Type Single Family

Property Description

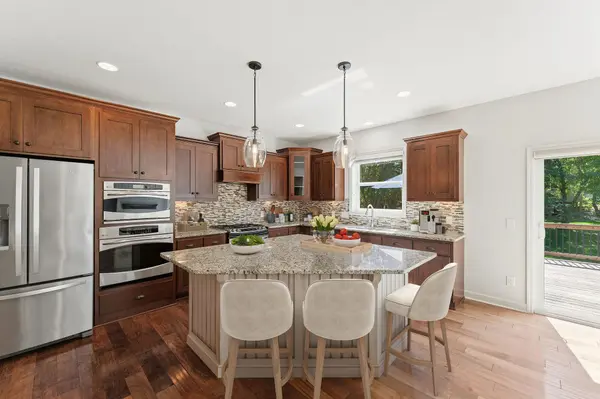
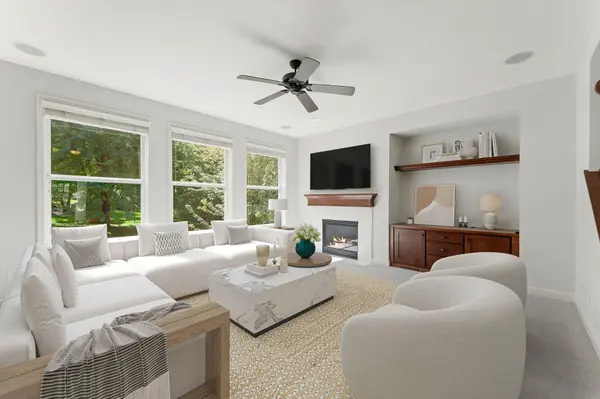
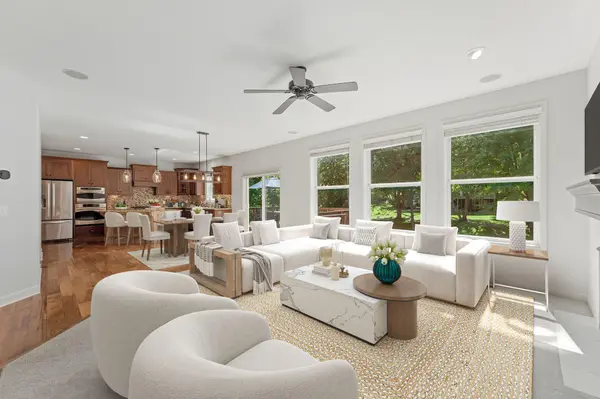
Welcome to 3460 Ridgestone Way in Ridgestone of Woodbury. This original owner LENNAR Sinclair Model shows pride of ownership inside and out and is move in ready. Beautifully situated on a mature lookout lot, you'll appreciate the 16X20 deck and flat backyard for entertaining and playtime. The main level has been freshly painted and features the builder's luxury gourmet kitchen with granite countertops, exhaust hood, maple cabinets with center island, stainless appliances with double oven, spacious pantry and storage closet. Hardwood floors, upgraded carpet in the living room with gas fireplace, flex room, half bath, mudroom and spacious 3 car garage complete the 1st floor. The upper level has been freshly painted with upgraded carpeting throughout and includes 4 oversized bedrooms all with their own walk-in closets and a laundry room with sink and plenty of folding space. The primary has a box ceiling with its own private full bath with walk in shower, tiled floors, separate tub, dual sinks and walk in closet. The unfinished lower level gives you endless options for family room, additional bath, home theater, gym or indoor play area during the winter months. Recently added new roof in 2025, water heater, washer and dryer, A/C, refrigerator and dishwasher. Inground irrigation system to keep your yard looking perfect and pet electric fence ready. See 3D tour and video for your own private showing and see why this home should be yours today!

Location

State MN

County Washington

Zoning Residential-Single Family

Rooms

Basement Daylight/Lookout Windows, Drain Tiled, Egress Window(s), Full, Storage Space, Sump Basket, Sump Pump, Unfinished

Dining Room Eat In Kitchen, Informal Dining Room, Kitchen/Dining Room, Living/Dining Room

Interior

Heating Forced Air, Humidifier

Cooling Central Air

Fireplaces Number 1

Fireplaces Type Gas, Living Room

Fireplace Yes

Appliance Dishwasher, Disposal, Double Oven, Exhaust Fan, Humidifier, Gas Water Heater, Microwave, Range, Refrigerator, Stainless Steel Appliances, Wall Oven, Washer, Water Softener Owned

Laundry Gas Dryer Hookup, Laundry Room, Sink, Upper Level, Washer Hookup

Exterior

Parking Features Attached Garage, Asphalt, Garage Door Opener, Insulated Garage

Garage Spaces 3.0

Fence Invisible

Pool None

Roof Type Age 8 Years or Less,Architectural Shingle,Asphalt,Pitched

Building

Lot Description Tree Coverage - Medium

Story Two

Foundation 1226

Sewer City Sewer/Connected

Water City Water/Connected

Level or Stories Two

New Construction false

Schools

School District South Washington County

Others

HOA Fee Include Other

Virtual Tour https://wellcomemat.com/embed/57c2d0f3e5a71movo?mls=1

Listed by Michael Bartus • Lakes Sotheby's International

Schools and Properties Nearby

Learn More About LPT Realty

Brandon Wiley
Brandon Wiley

+1(763) 226-6586 | brandonwileymn@gmail.com

Name
Phone*
Message
Tour the Home

3460 Ridgestone WAY