





5 Beds
4 Baths
5,437 SqFt
5 Beds
4 Baths
5,437 SqFt
Open House
Sat Sep 05, 11:00am - 1:00pm
Key Details
Property Type Single Family Home
Sub Type Single Family
Listing Status Coming Soon
Purchase Type For Sale
Square Footage 5,437 sqft
Price per Sqft $331
MLS Listing ID 7085356
Bedrooms 5
Full Baths 2
Half Baths 1
Three Quarter Bath 1
Year Built 1928
Annual Tax Amount $35,244
Tax Year 2026
Contingent None
Lot Size 0.370 Acres
Lot Dimensions 134x120
Property Sub-Type Single Family
Property Description
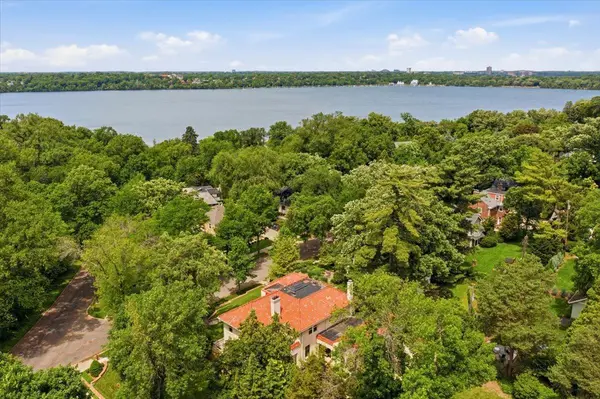
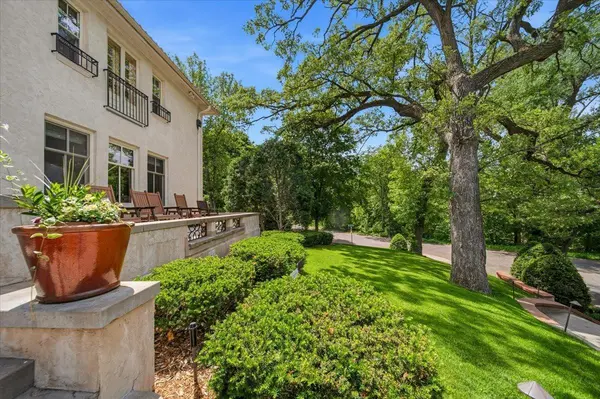
A landmark presence near the shores of Lake Harriet, this distinguished Minneapolis estate blends timeless architecture with sophisticated modern updates and exceptional scale. Thoughtfully enhanced by its current owners, the home makes a striking first impression with a refreshed front façade, gracious front porch and beautifully maintained grounds that create a sense of privacy and arrival.
Inside, elegant proportions and beautifully appointed spaces unfold throughout. The remodeled kitchen is both polished and highly functional, complemented by a charming eat-in area for casual mornings and a formal dining room designed for memorable gatherings. Expansive living spaces provide effortless flow for entertaining, while a warm, intimate den offers the perfect retreat for quieter moments.
One of the home's most remarkable features is the exceptionally rare five-bedroom second level, offering extraordinary flexibility and a level of functionality seldom found in a residence of this character and era. Original architectural charm is balanced with thoughtful improvements throughout, creating a home that feels both enduring and completely livable.
Set within one of Southwest Minneapolis' most sought-after neighborhoods, this iconic property offers a rare opportunity to enjoy the presence and grandeur of a true estate just moments from Lake Harriet, Linden Hills, the bandshell, scenic trails, neighborhood dining, shops and the best of city living.
Location
State MN
County Hennepin
Zoning Residential-Single Family
Rooms
Family Room Amusement/Party Room, Other
Basement Finished, Full, Storage Space
Dining Room Breakfast Area, Eat In Kitchen, Separate/Formal Dining Room
Interior
Heating Forced Air, Heat Pump, Hot Water
Cooling Central Air
Fireplaces Number 2
Fireplaces Type Family Room, Living Room, Other
Fireplace Yes
Appliance Air-To-Air Exchanger, Dishwasher, Disposal, Dryer, Exhaust Fan, Humidifier, Microwave, Range, Refrigerator, Trash Compactor, Washer
Laundry Lower Level, Sink
Exterior
Parking Features Attached Garage, Garage Door Opener
Garage Spaces 2.0
Roof Type Architectural Shingle
Building
Lot Description Corner Lot, Tree Coverage - Medium
Story Two
Foundation 2242
Sewer City Sewer/Connected
Water City Water/Connected
Level or Stories Two
New Construction false
Schools
School District Minneapolis
Others
Virtual Tour https://tompromersbergerphotography.hd.pics/x1108739
Schools and Properties Nearby
Learn More About LPT Realty