



3 Beds
3 Baths
3,380 SqFt
3 Beds
3 Baths
3,380 SqFt
Key Details
Property Type Single Family Home
Sub Type Single Family
Listing Status Coming Soon
Purchase Type For Sale
Square Footage 3,380 sqft
Price per Sqft $214
Subdivision Swanson'S Illusive Meadows
MLS Listing ID 7137158
Bedrooms 3
Full Baths 2
Half Baths 1
Year Built 2001
Annual Tax Amount $6,536
Tax Year 2026
Contingent None
Lot Size 2.516 Acres
Lot Dimensions 206.29x446.02x263x421
Property Sub-Type Single Family
Property Description
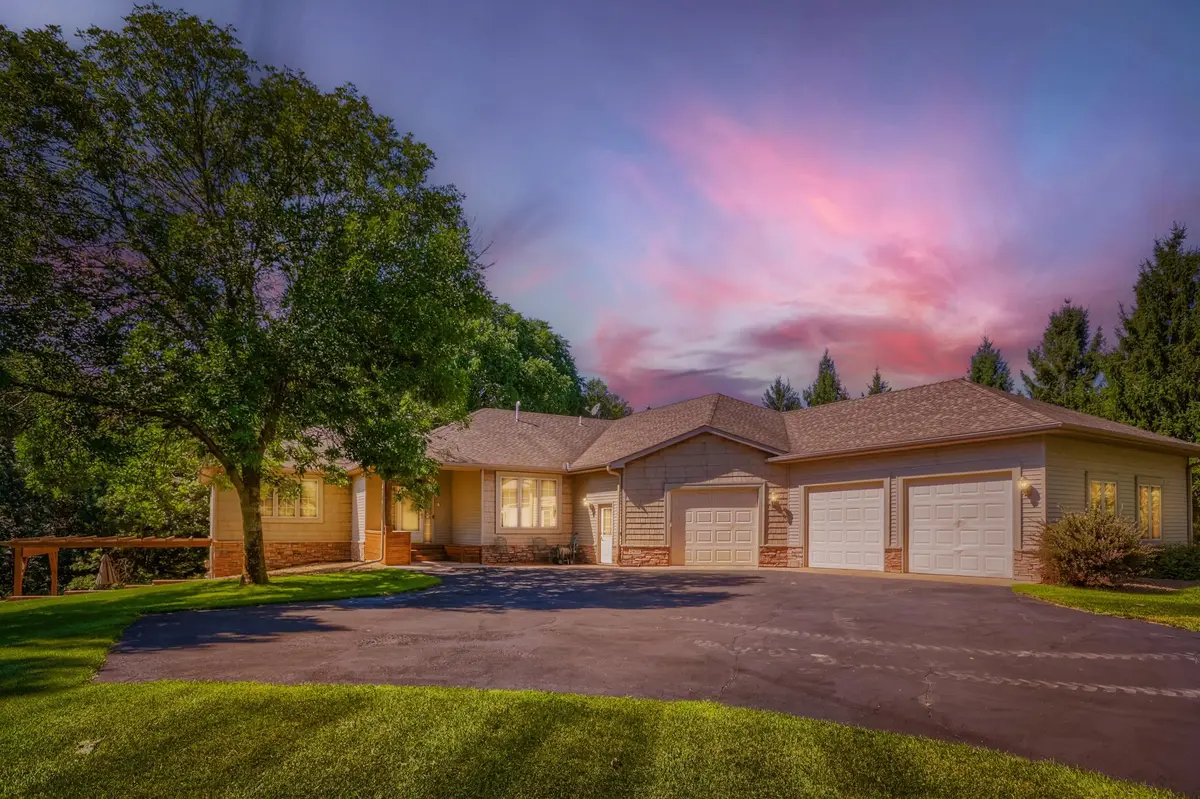
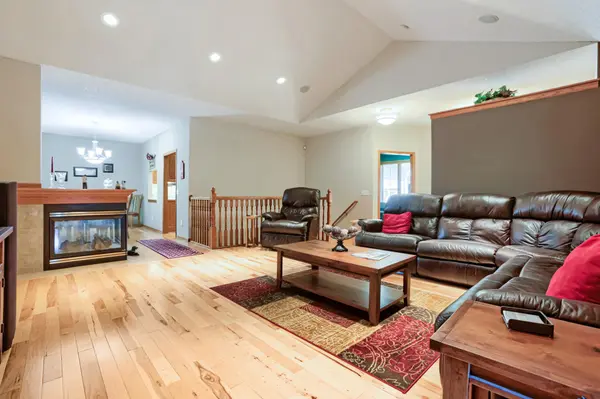
The spacious main level showcases real hickory and oak hardwood floors, 9-foot ceilings, and a large, open kitchen and living area. The living room features soaring vaulted ceilings and a striking 3-sided gas fireplace, creating a warm and inviting focal point. The primary suite offers a private en-suite bath and walk-in closet, while the main-floor office provides flexibility and could easily serve as a 4th bedroom.
Enjoy the outdoors year-round from the beautiful pine four-season porch with vaulted ceilings, or relax in the screened porch while taking in the peaceful wooded surroundings.
The finished lower level provides even more space for entertaining, featuring a wet bar and spacious game room—perfect for hosting family and friends.
The heated 2,511 sq. ft. garage is truly a hobbyist's dream, complete with plumbed-in air lines and 220-volt power—ideal for serious projects, storage, or recreational toys.
Additional highlights include 2 full baths plus a half bath and lawn irrigation. A rare opportunity to own a truly unique custom-built home combining acreage, privacy, quality craftsmanship, beautiful hardwood floors, impressive ceiling heights, exceptional entertaining space, and an incredible garage. This property is a must-see!
Location
State MN
County Sherburne
Zoning Residential-Single Family
Rooms
Basement Daylight/Lookout Windows, Egress Window(s), Finished, Full, Storage Space, Walkout, Wood
Dining Room Separate/Formal Dining Room
Interior
Heating Forced Air, Fireplace(s), In-Floor Heating
Cooling Central Air
Fireplaces Number 1
Fireplaces Type Gas, Living Room, Other
Fireplace Yes
Appliance Air-To-Air Exchanger, Central Vacuum, Cooktop, Dishwasher, Dryer, Electronic Air Filter, Exhaust Fan, Humidifier, Microwave, Range, Refrigerator, Washer, Water Softener Owned
Laundry Electric Dryer Hookup, Laundry Room, Main Level, Washer Hookup
Exterior
Parking Features Attached Garage, Gravel, Asphalt, Finished Garage, Garage Door Opener, Heated Garage, Insulated Garage
Garage Spaces 6.0
Roof Type Architectural Shingle,Asphalt,Pitched
Building
Lot Description Tree Coverage - Medium
Story One
Foundation 1908
Sewer Private Sewer, Tank with Drainage Field
Water Drilled, Well
Level or Stories One
Structure Type Frame
New Construction false
Schools
School District Elk River
Schools and Properties Nearby
Learn More About LPT Realty