





5 Beds
4 Baths
3,220 SqFt
5 Beds
4 Baths
3,220 SqFt
Open House
Fri Sep 25, 4:00pm - 6:00pm
Sat Sep 26, 12:00pm - 1:30pm
Sun Sep 27, 12:00pm - 1:30pm
Key Details
Property Type Single Family Home
Sub Type Single Family
Listing Status Coming Soon
Purchase Type For Sale
Square Footage 3,220 sqft
Price per Sqft $163
Subdivision Cedar Highlands 5Th Add
MLS Listing ID 7045300
Bedrooms 5
Full Baths 2
Half Baths 1
Three Quarter Bath 1
Year Built 1995
Annual Tax Amount $6,086
Tax Year 2026
Contingent None
Lot Size 0.440 Acres
Lot Dimensions 156 x 169 x 182 x 9
Property Sub-Type Single Family
Property Description
The main floor features a gorgeous kitchen with a center island, great storage, and a well-thought-out layout. A sliding glass door opens to the deck, an extension of the home when the weather is perfect. The large eat-in kitchen flows into the attached family room, open and inviting and perfect for game day parties and casual dining. A formal dining room opens to the living room, where a bay window overlooks the cul-de-sac. You will also enjoy main floor laundry and additional storage.
Upstairs you will find four bedrooms, including an owner's suite with plenty of room for your California king bedroom set. The large owner's bath offers a separate Jacuzzi tub, walk-in shower, and double vanity. Three additional bedrooms and a large second full bath complete the upper level.
The walk-out lower level provides abundant natural light, a fifth bedroom, a 3/4 bath, and a large family room with a built-in bar. A large additional storage room is perfect for holiday bins and other seasonal needs, and includes a chest freezer and an additional refrigerator. A sliding glass door walks out to a large patio overlooking the private backyard.
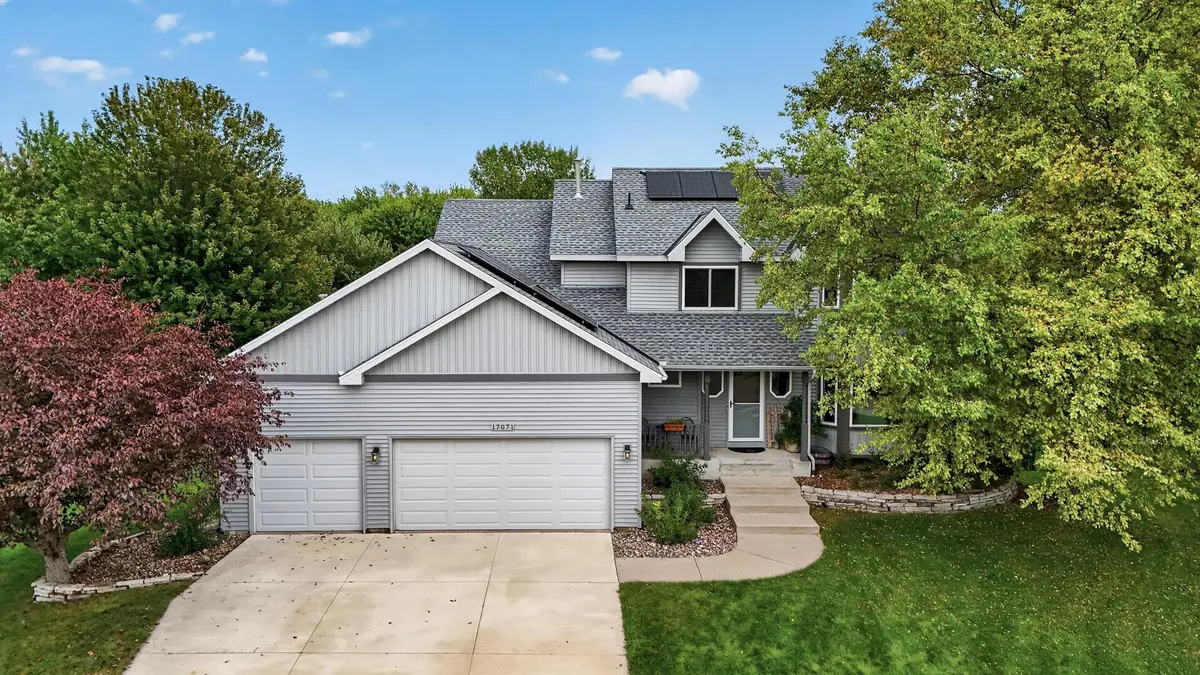
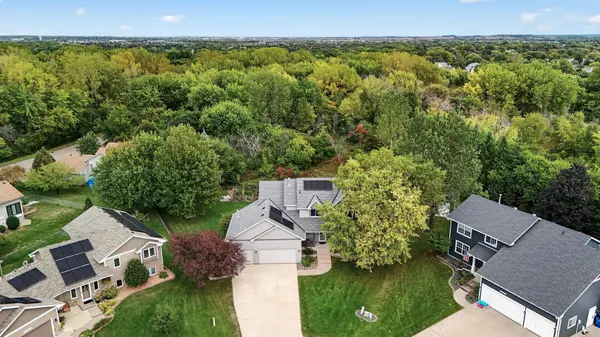
Outside, the deck overlooks a very spacious, fully fenced yard and gardens. The heated three-car garage offers significant storage space.
Solar panels provide a meaningful reduction in your utility bills. With a newer roof, newer maintenance-free siding, and all newer windows throughout the home, you get efficiency and the financial comfort of knowing the sellers addressed the big ticket items. There is definite pride of ownership in this home, and it shows from the minute you walk inside.
Welcome home!
Location
State MN
County Dakota
Zoning Residential-Single Family
Rooms
Basement Block, Daylight/Lookout Windows, Drain Tiled, Drainage System, Finished, Full, Storage Space, Sump Basket, Sump Pump, Walkout
Dining Room Breakfast Bar, Breakfast Area, Eat In Kitchen, Informal Dining Room, Kitchen/Dining Room, Living/Dining Room, Separate/Formal Dining Room
Interior
Heating Forced Air
Cooling Central Air, Ductless Mini-Split
Fireplaces Number 2
Fireplaces Type Family Room, Gas
Fireplace Yes
Appliance Air-To-Air Exchanger, Dishwasher, Disposal, Dryer, Exhaust Fan, Gas Water Heater, Water Filtration System, Microwave, Range, Refrigerator, Stainless Steel Appliances, Washer, Water Softener Owned
Laundry Gas Dryer Hookup, Laundry Room, Main Level, Sink, Washer Hookup
Exterior
Parking Features Attached Garage, Asphalt, Garage Door Opener, Heated Garage
Garage Spaces 3.0
Fence Chain Link, Full
Pool None
Roof Type Age 8 Years or Less,Asphalt
Building
Lot Description Public Transit (w/in 6 blks), Tree Coverage - Medium
Story Two
Foundation 886
Sewer City Sewer/Connected
Water City Water/Connected
Level or Stories Two
New Construction false
Schools
School District Rosemount-Apple Valley-Eagan
Others
Virtual Tour https://my.matterport.com/show/?m=bDK7c5cW5qe&mls=1
Schools and Properties Nearby
Learn More About LPT Realty