

15316 Boulder Pointe RD, Eden Prairie, MN 55347
REQUEST A TOUR If you would like to see this home without being there in person, select the "Virtual Tour" option and your agent will contact you to discuss available opportunities.
In-PersonVirtual Tour
$ 1,100,000
Est. payment | /mo

3 Beds

4 Baths

3,782 SqFt


$ 1,100,000
Est. payment | /mo

3 Beds

4 Baths

3,782 SqFt

Open House

Thu Oct 01, 11:00am - 1:00pm

Sat Oct 03, 11:00am - 1:00pm

Key Details

Property Type Single Family Home

Sub Type Single Family

Listing Status Coming Soon

Purchase Type For Sale

Square Footage 3,782 sqft

Price per Sqft $290

Subdivision Boulder Pointe

MLS Listing ID 7106371

Bedrooms 3

Full Baths 1

Half Baths 1

Three Quarter Bath 2

HOA Fees $478/ann

Year Built 1996

Annual Tax Amount $14,804

Tax Year 2026

Contingent None

Lot Size 0.470 Acres

Lot Dimensions 163x260x30x230

Property Sub-Type Single Family

Property Description

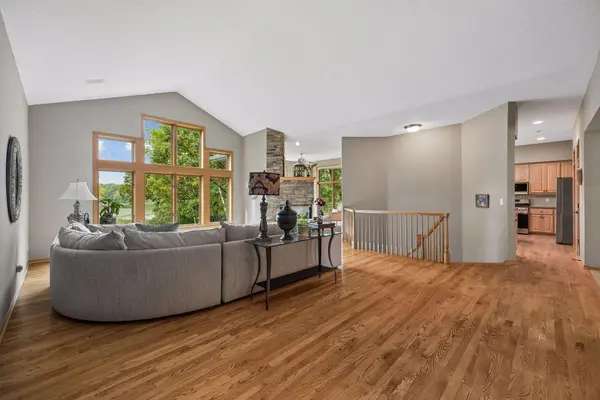
Lakeside privacy, beautiful natural surroundings and effortless one-level living come together in this beautifully appointed 3-bedroom, 4-bath executive residence overlooking Red Rock Lake in Eden Prairie's sought-after Boulder Pointe neighborhood. Set on a .47-acre lot surrounded by mature trees, this special property offers gorgeous lake views and a peaceful setting that feels wonderfully private while remaining close to everyday conveniences and recreation. Step inside to gorgeous hardwood floors, dramatic vaulted ceilings, oversized windows, and a striking three-sided gas fireplace with brick surround. The inviting sunroom showcases the beautiful landscape, while the thoughtfully designed kitchen features abundant cabinetry, granite countertops, stainless steel appliances, gas range, tile backsplash, center island with bar seating, and adjoining eat-in area. A separate formal dining room provides an elegant space for entertaining, while the main-level office with built-ins offers a comfortable work-from-home setting. The spacious main-level primary suite captures lake views and features an updated bathroom with dual vanities, tub, and separate shower. The walkout lower level expands the living space with a huge family room featuring a gas fireplace, wet bar, plus two bedrooms—including a private ensuite bedroom with sitting area—and an additional ¾ bath. Outside, enjoy a maintenance-free composite deck overlooking the professionally landscaped yard. Additional highlights include a convenient main-level laundry, mudroom, three-car garage, and Red Rock Lake Park just one lot away with public boat launch access. With its combination of beautiful architecture, versatile living spaces, privacy, and an exceptional lakeside setting, this is a rare opportunity in one of Eden Prairie's most desirable neighborhoods.

Location

State MN

County Hennepin

Zoning Residential-Single Family

Body of Water [{\"LakeDepth\":16, \"LakeAcres\":96.91, \"WaterBodyKey\":\"101322\", \"BodyOfWaterNumber\":\"27007600\", \"WaterBodyName\":\"Red Rock\", \"NST_LakeChain\":\"N\", \"NST_LakeClass\":\"Recreational Development\"}]

Lake Name Red Rock

Rooms

Basement Finished, Full, Walkout

Dining Room Eat In Kitchen, Separate/Formal Dining Room

Interior

Heating Forced Air

Cooling Central Air

Fireplaces Number 2

Fireplaces Type Two Sided, Family Room, Gas, Living Room, Other

Fireplace Yes

Appliance Dishwasher, Disposal, Dryer, Exhaust Fan, Gas Water Heater, Microwave, Range, Refrigerator, Stainless Steel Appliances, Tankless Water Heater, Washer, Water Softener Owned

Laundry Laundry Room, Main Level

Exterior

Parking Features Attached Garage, Asphalt, Garage Door Opener, Insulated Garage

Garage Spaces 3.0

Waterfront Description Lake Front,Lake View

Building

Lot Description Tree Coverage - Heavy, Wetlands

Story One

Foundation 2335

Sewer City Sewer/Connected

Water City Water/Connected

Level or Stories One

New Construction false

Schools

School District Eden Prairie

Others

HOA Fee Include Professional Mgmt

Virtual Tour https://tours.spacecrafting.com/n3d-y8p9y8

Listed by Sara Anderson • Keller Williams Preferred Rlty

Schools and Properties Nearby

Learn More About LPT Realty

Brandon Wiley
Brandon Wiley

+1(763) 226-6586 | brandonwileymn@gmail.com

Name
Phone*
Message
Tour the Home

15316 Boulder Pointe RD