



3 Beds
2 Baths
1,586 SqFt
3 Beds
2 Baths
1,586 SqFt
Key Details
Property Type Single Family Home
Sub Type Single Family
Listing Status Active
Purchase Type For Sale
Square Footage 1,586 sqft
Price per Sqft $252
Subdivision Rivers Edge 5Th Add
MLS Listing ID 7152156
Bedrooms 3
Full Baths 1
Three Quarter Bath 1
Year Built 2022
Annual Tax Amount $3,940
Tax Year 2026
Contingent None
Lot Size 7,840 Sqft
Lot Dimensions 60x136x56x146
Property Sub-Type Single Family
Property Description
Inside, the open-concept layout connects the kitchen, dining and living spaces, with granite countertops and a center island anchoring the kitchen. Three bedrooms and two bathrooms include a primary suite with a spacious walk-in closet. Both bathrooms feature updated luxury vinyl plank flooring.
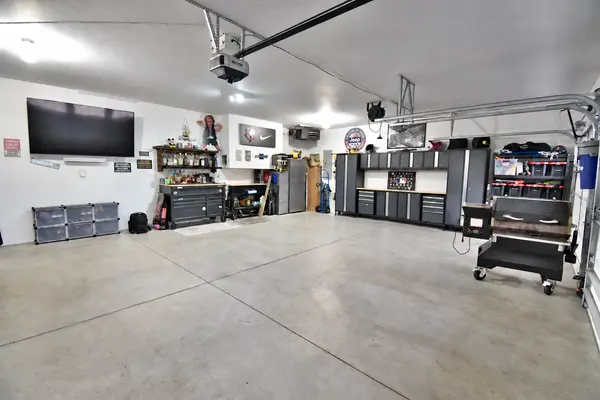
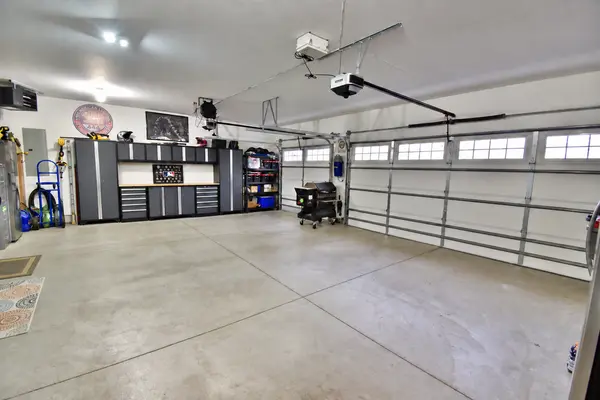
The finished, heated 3-car garage offers space for vehicles, storage and projects. Outside, enjoy dining, entertaining or unwinding on the deck with views of the surrounding natural setting. Positioned at the end of the road, this home combines recent construction with outdoor spaces and improvements already in place.
Put the complete package on your must-see list: the home, the deck, the heated garage, the shed, the landscaping and the lighting.
Location
State MN
County Anoka
Zoning Residential-Single Family
Rooms
Basement Block, Daylight/Lookout Windows, Drain Tiled, Sump Basket, Unfinished
Dining Room Informal Dining Room
Interior
Heating Forced Air
Cooling Central Air
Fireplace No
Appliance Air-To-Air Exchanger, Dishwasher, Dryer, ENERGY STAR Qualified Appliances, Gas Water Heater, Microwave, Range, Stainless Steel Appliances, Washer
Laundry In Basement, Electric Dryer Hookup, Gas Dryer Hookup, Washer Hookup
Exterior
Parking Features Attached Garage, Asphalt, Electric, Finished Garage, Garage Door Opener, Heated Garage, Insulated Garage
Garage Spaces 3.0
Fence None
Pool None
Roof Type Age 8 Years or Less,Architectural Shingle
Building
Lot Description Corner Lot, Tree Coverage - Light
Story Three Level Split
Foundation 744
Sewer City Sewer/Connected
Water City Water/Connected
Level or Stories Three Level Split
Structure Type Block,Concrete,Frame
New Construction false
Schools
School District St. Francis
Others
Virtual Tour https://video214.com/play/SCYW0vQrjk4VtpZiRg1cXA/s/dark
Schools and Properties Nearby
Learn More About LPT Realty