





3 Beds
1 Bath
1,782 SqFt
3 Beds
1 Bath
1,782 SqFt
Key Details
Property Type Single Family Home
Sub Type Single Family
Listing Status Active
Purchase Type For Sale
Square Footage 1,782 sqft
Price per Sqft $187
Subdivision Woodland Hills 4Th Add
MLS Listing ID 7133315
Bedrooms 3
Full Baths 1
Year Built 1960
Annual Tax Amount $4,635
Tax Year 2026
Contingent None
Lot Size 0.370 Acres
Lot Dimensions 112x152x91x160
Property Sub-Type Single Family
Property Description
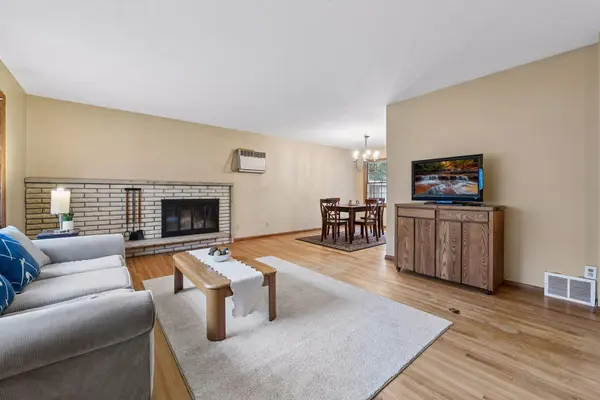
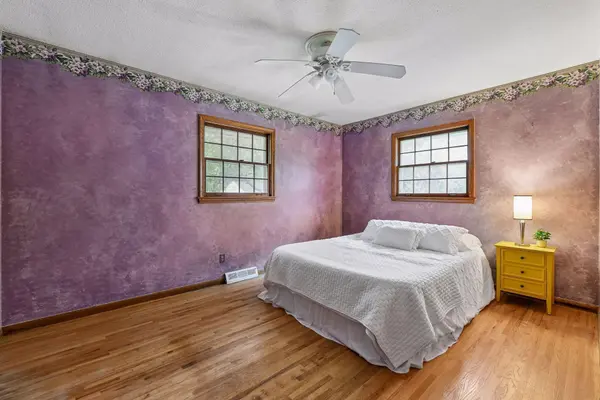
The home's original 1960s character meets equity-building potential, offering functional living spaces you can update room by room over time. The main floor features an open living and dining area, a brick fireplace, eat in kitchen, full bath, and all 3 bedrooms. It has the original classic oak hardwood flooring ready for refinishing or re-carpeting & large classic 1960s daylight windows. The lower level features a spacious living room with a second brick fireplace, plenty of storage, and the potential to add a half or 3/4 bath.
Outside, the home has classic wood siding, a charming brick patio, a large yard with mature trees, and a tuck-under garage. Location is a standout here: it is situated just minutes from Minnetonka schools, parks, extensive trail networks, Lake Minnetonka, and the Minnesota Landscape Arboretum. Enjoy rapid access to Ridgedale and Eden Prairie Centers, Highways 7, 62, and 494. Be a part of all the local events, restaurants, and shops that nearby Glen Lake, Excelsior, Hopkins, and Chanhassen have to offer!
Location
State MN
County Hennepin
Zoning Residential-Single Family
Rooms
Basement Block
Dining Room Living/Dining Room
Interior
Heating Forced Air
Cooling Central Air
Fireplaces Number 2
Fireplaces Type Brick, Family Room, Living Room, Wood Burning
Fireplace Yes
Appliance Dishwasher, Exhaust Fan, Gas Water Heater, Range, Refrigerator
Laundry In Basement, Gas Dryer Hookup, Laundry Room, Washer Hookup
Exterior
Parking Features Attached Garage, Tuckunder Garage
Garage Spaces 2.0
Fence None
Building
Lot Description Tree Coverage - Medium
Story Split Entry (Bi-Level)
Foundation 1125
Sewer City Sewer/Connected
Water City Water/Connected
Level or Stories Split Entry (Bi-Level)
Structure Type Frame
New Construction false
Schools
School District Minnetonka
Others
Virtual Tour https://tours.spacecrafting.com/n3d-ndqxv5
Schools and Properties Nearby
Learn More About LPT Realty