


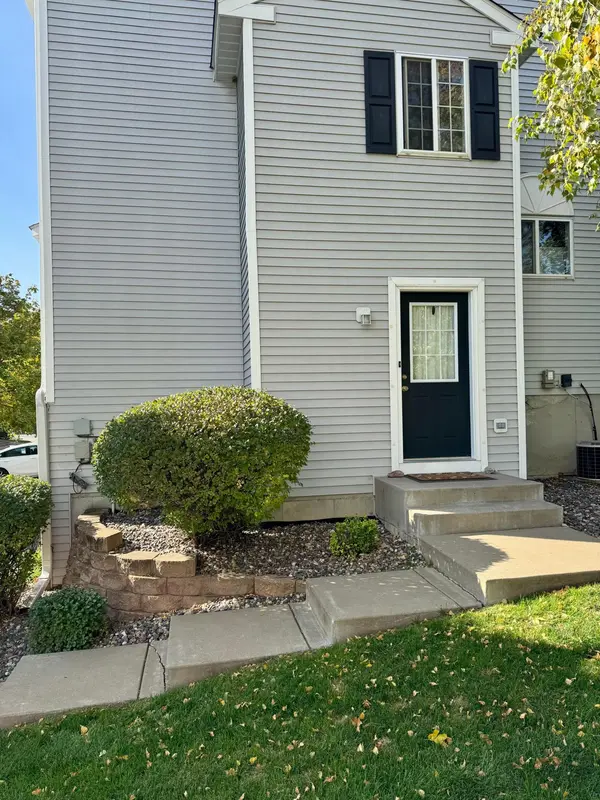

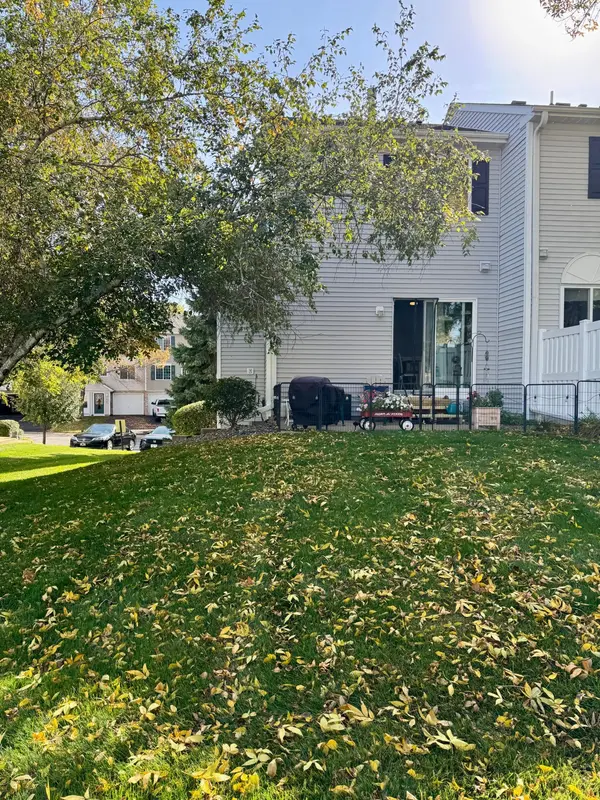


2 Beds
2 Baths
977 SqFt
2 Beds
2 Baths
977 SqFt
Open House
Sun Oct 18, 1:00pm - 3:00pm
Key Details
Property Type Townhouse
Sub Type (TH) Side x Side
Listing Status Active
Purchase Type For Sale
Square Footage 977 sqft
Price per Sqft $220
Subdivision The Pointe Village Homes Cic39 Co
MLS Listing ID 7158409
Bedrooms 2
Full Baths 1
Half Baths 1
HOA Fees $296/mo
Year Built 2002
Annual Tax Amount $1,874
Tax Year 2026
Contingent None
Lot Size 435 Sqft
Lot Dimensions Common
Property Sub-Type (TH) Side x Side
Property Description
replaced recently. Additional info. Vents and ducts all professionally cleaned in June, dishwasher, wood floors, and toilets replaced 4 years ago, carpeting last week, faucets in the past year, and driveway in June. Come have a look, you won't be disappointed.
Location
State MN
County Wright
Zoning Residential-Single Family
Rooms
Basement Crawl Space
Dining Room Kitchen/Dining Room
Interior
Heating Forced Air
Cooling Central Air
Fireplaces Number 1
Fireplaces Type Gas, Living Room
Fireplace Yes
Appliance Dishwasher, Dryer, Microwave, Range, Refrigerator, Washer, Water Softener Owned
Laundry Laundry Room, Upper Level
Exterior
Parking Features Attached Garage, Asphalt, Garage Door Opener, Guest Parking
Garage Spaces 1.0
Roof Type Asphalt
Building
Lot Description Tree Coverage - Medium, Zero Lot Line
Story Two
Foundation 488
Sewer City Sewer/Connected
Water City Water/Connected
Level or Stories Two
Structure Type Frame
New Construction false
Schools
School District Elk River
Others
HOA Fee Include Building Exterior,Hazard Insurance,Lawn Care,Maintenance Grounds,Professional Mgmt,Sanitation,Sewer,Snow Removal,Water
Schools and Properties Nearby
Learn More About LPT Realty