




5 Beds
3 Baths
2,686 SqFt
5 Beds
3 Baths
2,686 SqFt
Key Details
Property Type Single Family Home
Sub Type Single Family
Listing Status Active
Purchase Type For Sale
Square Footage 2,686 sqft
Price per Sqft $158
Subdivision Southcross Woods 2Nd
MLS Listing ID 7158657
Bedrooms 5
Full Baths 2
Half Baths 1
Year Built 1989
Annual Tax Amount $4,876
Tax Year 2026
Contingent None
Lot Size 0.260 Acres
Lot Dimensions 91x182
Property Sub-Type Single Family
Property Description
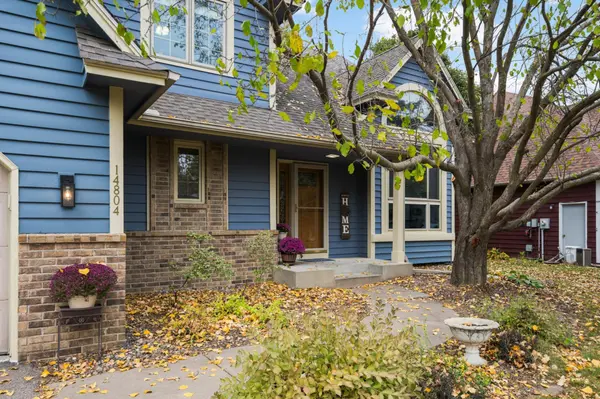
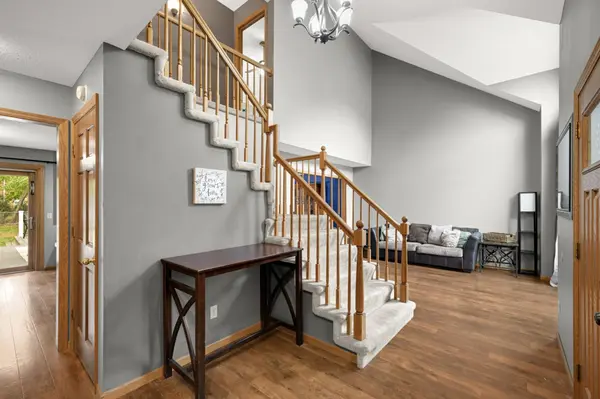
Welcome to this spacious five-bedroom home offering the perfect blend of comfort, functionality, and room to make it your own! Step inside to a beautiful, light-filled great room with soaring vaulted ceilings that create an open, airy feel from the moment you arrive.
With three bedrooms on one level, this home offers a convenient layout, while the lovely primary suite features a modern bathroom with a relaxing soaker tub, separate shower, and an oversized walk-in closet.
The kitchen is designed for everyday living and entertaining, featuring stainless steel appliances, a center island, and a casual dining area, plus a separate formal dining room for hosting holidays and special occasions.
Cozy up by the wood-burning fireplace in the main-floor living room or head downstairs, where two additional bonus rooms offer endless possibilities for a home office, gym, theater room, hobby space, or whatever best fits your needs. With generous living spaces and abundant storage throughout, there's room for everyone and everything!
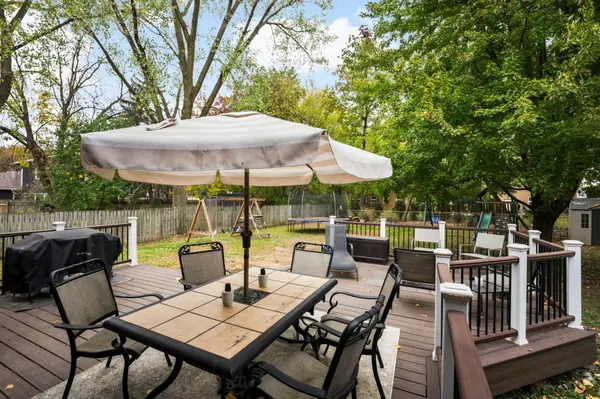
Step outside to discover a large, private, fully fenced backyard featuring a beautiful red maple tree and an expansive deck perfect for summer gatherings, weekend barbecues, or simply relaxing outdoors. There's plenty of room to spread out, entertain, and enjoy your own private outdoor retreat.
Conveniently located near shopping, dining, and major commuter routes, including County Road 42, I-35E, I-35W, and Cedar Avenue, this home offers the space you need with easy access to everyday conveniences.
Five bedrooms, flexible living spaces, and a backyard made for making memories—this home has room for it all!
Book your showing now before it's gone!
Showings start Thursday afternoon.
Professional photos coming 10/15.
Location
State MN
County Dakota
Zoning Residential-Single Family
Rooms
Basement Egress Window(s), Finished, Full
Interior
Heating Forced Air, Fireplace(s)
Cooling Central Air
Fireplaces Number 1
Fireplaces Type Living Room, Wood Burning
Fireplace Yes
Appliance Dishwasher, Disposal, Dryer, Exhaust Fan, Gas Water Heater, Microwave, Range, Refrigerator, Stainless Steel Appliances, Washer, Water Softener Owned
Exterior
Parking Features Attached Garage, Asphalt
Garage Spaces 2.0
Fence Full
Pool None
Roof Type Age Over 8 Years,Asphalt
Building
Story Two
Foundation 1120
Sewer City Sewer/Connected
Water City Water/Connected
Level or Stories Two
New Construction false
Schools
School District Rosemount-Apple Valley-Eagan
Schools and Properties Nearby
Learn More About LPT Realty