




4 Beds
1 Bath
1,616 SqFt
4 Beds
1 Bath
1,616 SqFt
Key Details
Property Type Single Family Home
Sub Type Single Family
Listing Status Active
Purchase Type For Sale
Square Footage 1,616 sqft
Price per Sqft $216
Subdivision Kavlis Lake Harriet Lynhurst Add
MLS Listing ID 7156412
Bedrooms 4
Full Baths 1
Year Built 1950
Annual Tax Amount $5,013
Tax Year 2026
Contingent None
Lot Size 5,662 Sqft
Lot Dimensions 45 x 129
Property Sub-Type Single Family
Property Description
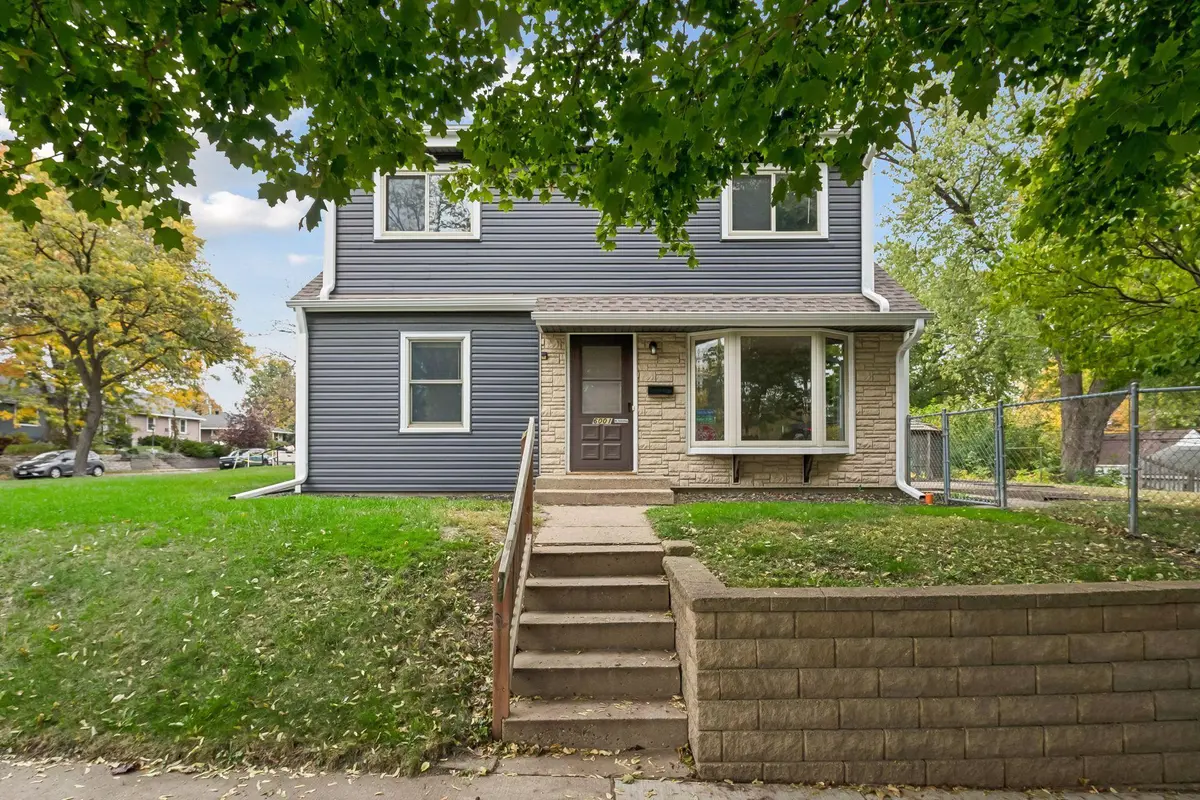
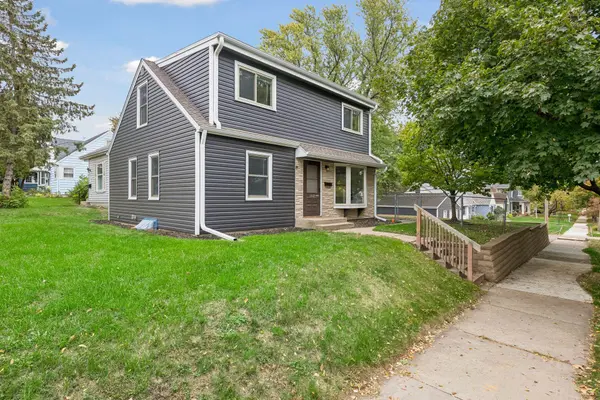
the comfort and convenience of today's living! Nestled on a large corner lot, this inviting
home offers a wonderful combination of classic details, stylish updates, comfortable
living spaces, and a location that puts so much of Minneapolis within easy reach.
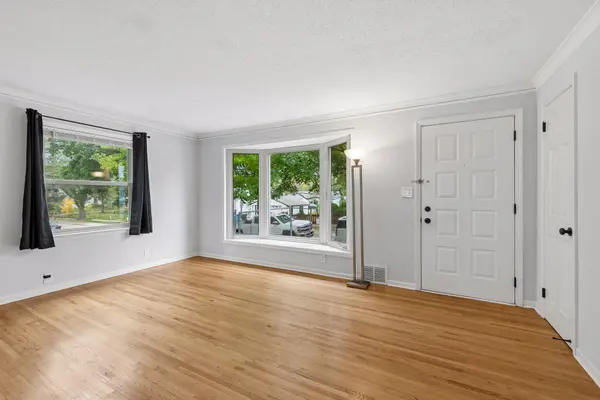
Step inside and immediately appreciate the warmth of beautiful hardwood floors, freshly
painted neutral walls, and an abundance of natural light. The welcoming living room
features a gorgeous bay window that brings the outdoors in, creating a bright and
cheerful space to relax, entertain, or simply enjoy the changing Minnesota seasons.
Additional windows enhance the airy atmosphere, while crisp white trim adds a fresh,
timeless finishing touch.
The updated kitchen is both attractive and functional, featuring crisp white shaker-style
cabinetry, stainless steel appliances, a stylish mosaic tile backsplash, generous cabinet
storage, and plenty of countertop space for everyday cooking and meal preparation. Its
clean, contemporary finishes beautifully complement the home's traditional character.
The main-level bedrooms offer hardwood flooring and natural light, while the upper-
level bedrooms provide comfortable retreats with soft carpeting and neutral finishes.
The full bathroom features an updated vanity, decorative tilework, and a beautifully tiled
tub and shower surround with contrasting accent details.
Looking for additional room to spread out? The finished lower level provides a spacious
and versatile area with attractive flooring, recessed lighting, and built-in cabinetry.
Whether you envision a cozy movie room, game room, workout space, hobby area, or a
comfortable place to gather with friends, this flexible space offers plenty of possibilities.
Outside, you'll appreciate the established neighborhood setting, mature shade trees,
partial fence, and space to enjoy the outdoors. The detached garage and generous
paved parking area add everyday convenience, while the home's attractive exterior
combines rich gray siding, crisp white trim, and stone accents for appealing curb
presence.
With its blend of traditional charm, tasteful improvements, flexible living areas, and
convenient South Minneapolis location, this home offers a wonderful opportunity to
enjoy everything city living has to offer. Come discover the possibilities and imagine this
home as your own.
Location
State MN
County Hennepin
Zoning Residential-Single Family
Rooms
Basement Daylight/Lookout Windows, Egress Window(s), Finished, Full, Partially Finished, Storage Space
Dining Room Eat In Kitchen
Interior
Heating Forced Air
Cooling Central Air, Window Unit(s)
Fireplace No
Appliance Dishwasher, Dryer, Gas Water Heater, Range, Refrigerator, Washer
Laundry Lower Level
Exterior
Parking Features Detached Garage, Asphalt, Garage Door Opener
Garage Spaces 1.0
Fence Chain Link, Partial
Pool None
Roof Type Age 8 Years or Less,Asphalt
Building
Lot Description Corner Lot, Tree Coverage - Light
Story One and One Half
Foundation 806
Sewer City Sewer/Connected
Water City Water/Connected
Level or Stories One and One Half
New Construction false
Schools
School District Minneapolis
Others
Virtual Tour https://tours.spacecrafting.com/n-ff88y1
Schools and Properties Nearby
Learn More About LPT Realty