

5952 Lone Lake LOOP, Minnetonka, MN 55343
REQUEST A TOUR If you would like to see this home without being there in person, select the "Virtual Tour" option and your advisor will contact you to discuss available opportunities.
In-PersonVirtual Tour
$ 759,900
Est. payment | /mo

4 Beds

3 Baths

2,590 SqFt


Save
$ 759,900
Est. payment | /mo
Save

4 Beds

3 Baths

2,590 SqFt

Key Details

Property Type Single Family Home

Sub Type Single Family

Listing Status Active

Purchase Type For Sale

Square Footage 2,590 sqft

Price per Sqft $293

Subdivision Lone Lake Highlands

MLS Listing ID 7160519

Bedrooms 4

Full Baths 2

Half Baths 1

HOA Fees $180/qua

Year Built 2012

Annual Tax Amount $10,236

Tax Year 2026

Contingent None

Lot Size 0.281 Acres

Lot Dimensions 24X143X129X191

Property Sub-Type Single Family

Property Description

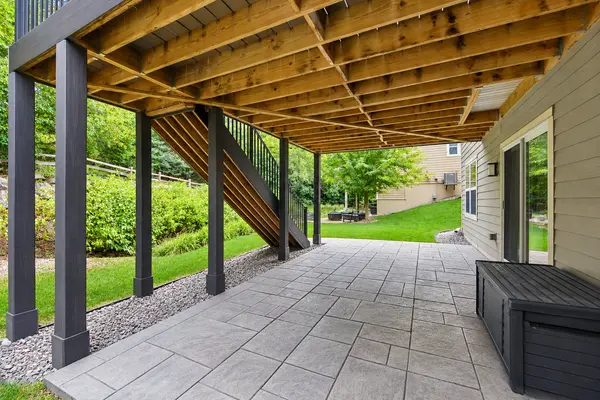
Modern elegance meets exceptional comfort in this beautifully appointed Minnetonka two-story, perfectly positioned inside the 494 loop! Impressive curb appeal with composite siding, a newer roof, and beautiful landscaping sets the stage for a pristine interior showcasing soaring vaulted ceilings, designer lighting, and a warm gas fireplace. The chef-inspired gourmet kitchen impresses with an oversized center island, granite countertops, stainless steel appliances, custom cabinetry with crown molding, double wall ovens, and an organized walk-in pantry. Enjoy four bedrooms, including a versatile main-level office/bedroom, a spacious primary suite with California Closets, and a flexible upstairs loft ideal for a home office, playroom, or additional living space. The true showpiece is the spectacular outdoor living space, featuring an expansive composite deck with integrated solar lighting, wrapped support columns, and a stamped concrete patio, all complemented by a private, beautifully landscaped backyard with a wooded backdrop. Additional highlights include a remodeled upstairs bathroom (2025), new washer/dryer (2025), and an unfinished walkout lower level offering outstanding future potential. Minutes from Lone Lake Park, Shady Oak Beach, shopping, dining, and convenient highway access!

Location

State MN

County Hennepin

Zoning Residential-Single Family

Rooms

Basement Drain Tiled, Egress Window(s), Sump Pump, Unfinished, Walkout

Dining Room Eat In Kitchen, Separate/Formal Dining Room

Interior

Heating Forced Air

Cooling Central Air

Fireplaces Number 1

Fireplaces Type Family Room, Gas

Fireplace Yes

Appliance Cooktop, Dishwasher, Disposal, Double Oven, Dryer, Exhaust Fan, Microwave, Stainless Steel Appliances, Wall Oven, Washer, Water Softener Owned

Laundry Laundry Room, Main Level

Exterior

Parking Features Attached Garage, Concrete, Garage Door Opener

Garage Spaces 2.0

Fence None

Pool None

Roof Type Age 8 Years or Less,Asphalt

Building

Lot Description Irregular Lot, Sod Included in Price, Tree Coverage - Medium

Story Two

Foundation 1243

Sewer City Sewer/Connected

Water City Water/Connected

Level or Stories Two

New Construction false

Schools

School District Hopkins

Others

HOA Fee Include Other,Professional Mgmt

Listed by Dan Frank • RE/MAX Advantage Plus

Schools and Properties Nearby

Learn More About LPT Realty

Brandon Wiley
Brandon Wiley

+1(763) 226-6586 | brandonwileymn@gmail.com

Name
Phone*
Message
Tour the Home

5952 Lone Lake LOOP