

3533 18th AVE S, Minneapolis, MN 55407
REQUEST A TOUR If you would like to see this home without being there in person, select the "Virtual Tour" option and your agent will contact you to discuss available opportunities.
In-PersonVirtual Tour
$ 374,900
Est. payment | /mo

3 Beds

2 Baths

1,775 SqFt


$ 374,900
Est. payment | /mo

3 Beds

2 Baths

1,775 SqFt

Key Details

Property Type Single Family Home

Sub Type Single Family

Listing Status Active

Purchase Type For Sale

Square Footage 1,775 sqft

Price per Sqft $211

Subdivision Monroe Bros Add

MLS Listing ID 7126732

Bedrooms 3

Full Baths 1

Three Quarter Bath 1

Year Built 1923

Annual Tax Amount $4,236

Tax Year 2026

Contingent None

Lot Size 5,662 Sqft

Lot Dimensions 46x123

Property Sub-Type Single Family

Property Description

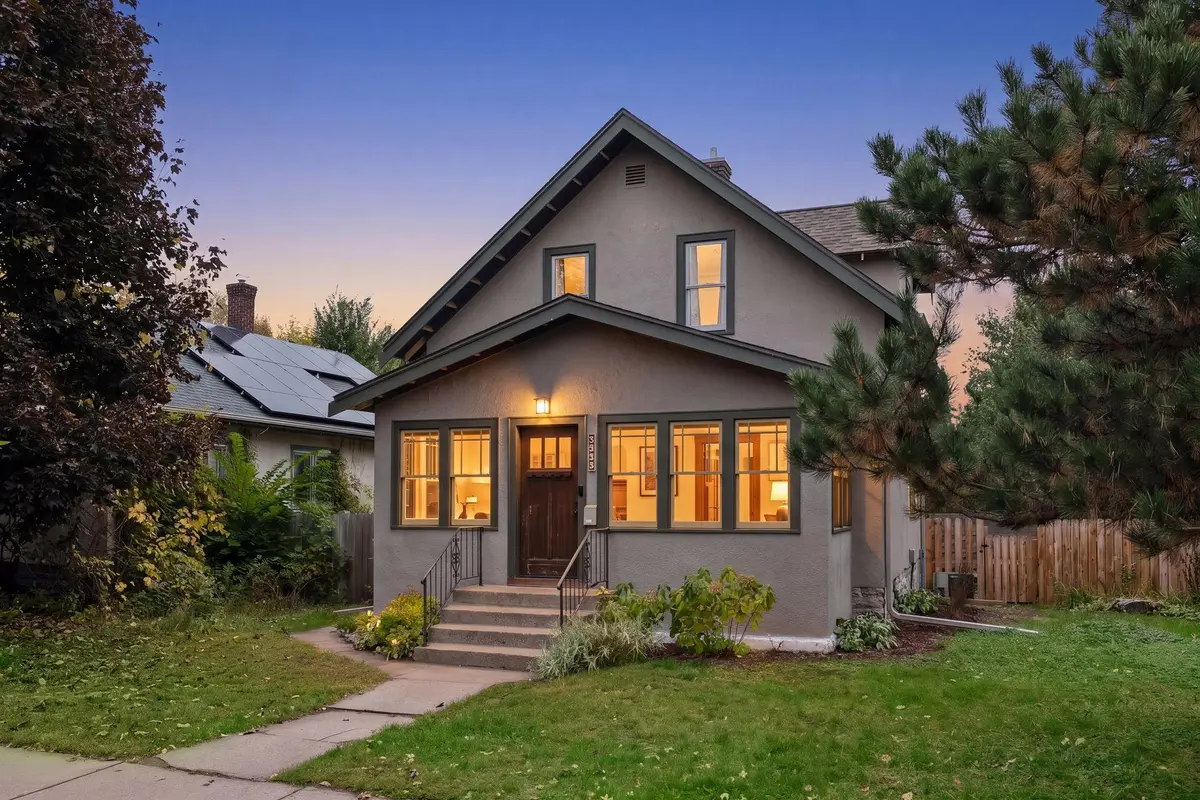
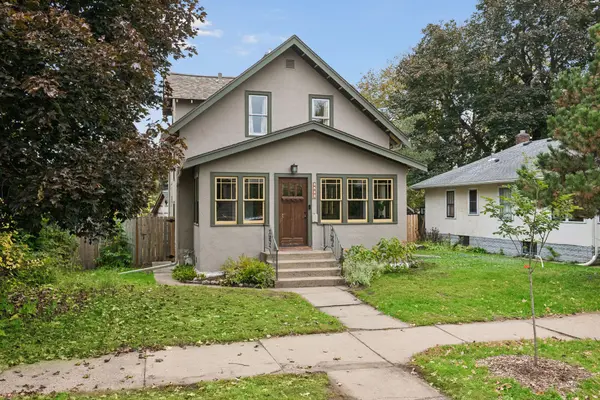
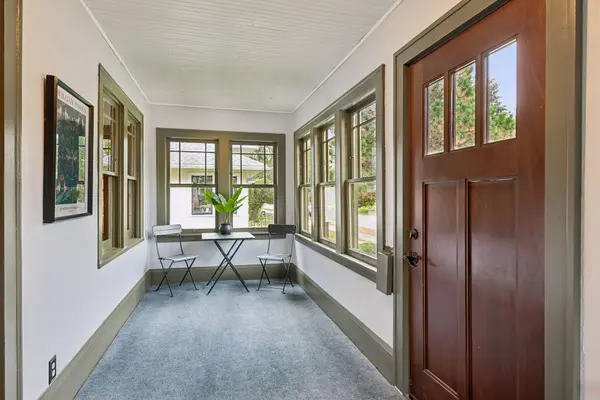
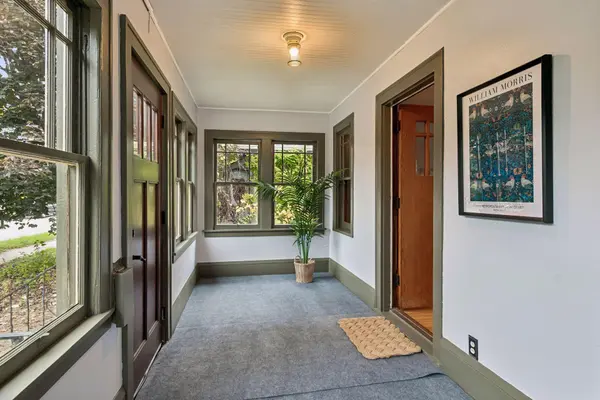
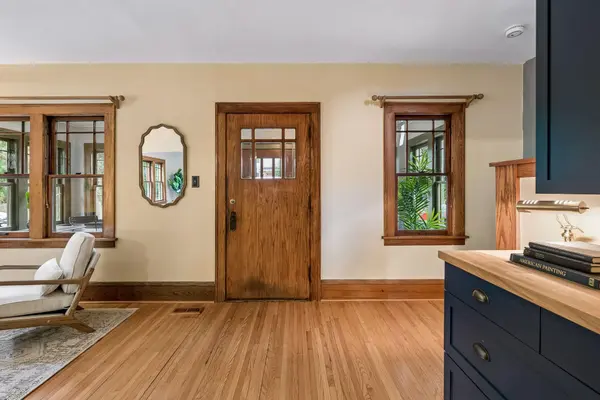
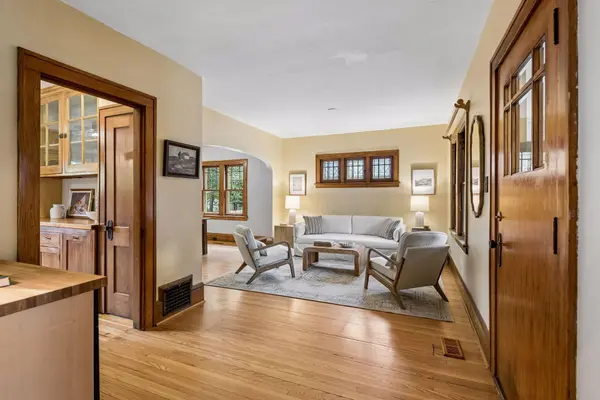
Welcome to this charming 1923 stucco home on the edge of Powderhorn. Blending historic character with thoughtful updates, this 3 bedroom, 2 bathroom gem features refinished hardwood floors throughout the main and upper level for warmth and timeless appeal. The recently renovated kitchen offers modern conveniences while preserving period charm. Both bathrooms serve as inviting retreats: the upstairs bath recalls a cozy northern cabin, while the lower level provides a spa-like atmosphere. The main floor hosts a spacious 3-season porch, inviting living room, sunny dining area, and kitchen. Upstairs are two bright bedrooms plus a flexible bonus room perfect for a nursery or home office. The finished lower level includes a cozy family room, third bedroom, updated 3/4 bath, and laundry. Outside, the large backyard is a private oasis with a new privacy fence and perennial gardens. A lofted playhouse makes a whimsical retreat or future studio. For added peace of mind roof and gutters are 2024!

Location

State MN

County Hennepin

Zoning Residential-Single Family

Rooms

Basement Finished

Dining Room Separate/Formal Dining Room

Interior

Heating Forced Air

Cooling Central Air

Fireplace No

Appliance Dishwasher, Dryer, Exhaust Fan, Freezer, Range, Refrigerator, Washer

Laundry Lower Level

Exterior

Parking Features Detached Garage

Garage Spaces 1.0

Fence Full, Privacy, Wood

Roof Type Age 8 Years or Less

Building

Story One and One Half

Foundation 576

Sewer City Sewer/Connected

Water City Water/Connected

Level or Stories One and One Half

Structure Type Block

New Construction false

Schools

School District Minneapolis

Others

Virtual Tour https://tours.spacecrafting.com/b-gt49vt

Listed by Lisa Fratzke • Coldwell Banker Realty

Schools and Properties Nearby

Learn More About LPT Realty

Brandon Wiley
Brandon Wiley

+1(763) 226-6586 | brandonwileymn@gmail.com

Name
Phone*
Message
Tour the Home

3533 18th AVE S