



3 Beds
3 Baths
2,576 SqFt
3 Beds
3 Baths
2,576 SqFt
Key Details
Property Type Single Family Home
Sub Type Single Family
Listing Status Active
Purchase Type For Sale
Square Footage 2,576 sqft
Price per Sqft $186
Subdivision Chanhassen Vista 3Rd Add
MLS Listing ID 7152545
Bedrooms 3
Full Baths 2
Three Quarter Bath 1
Year Built 1989
Annual Tax Amount $3,810
Tax Year 2025
Contingent None
Lot Size 0.270 Acres
Lot Dimensions 93X128X84X143
Property Sub-Type Single Family
Property Description
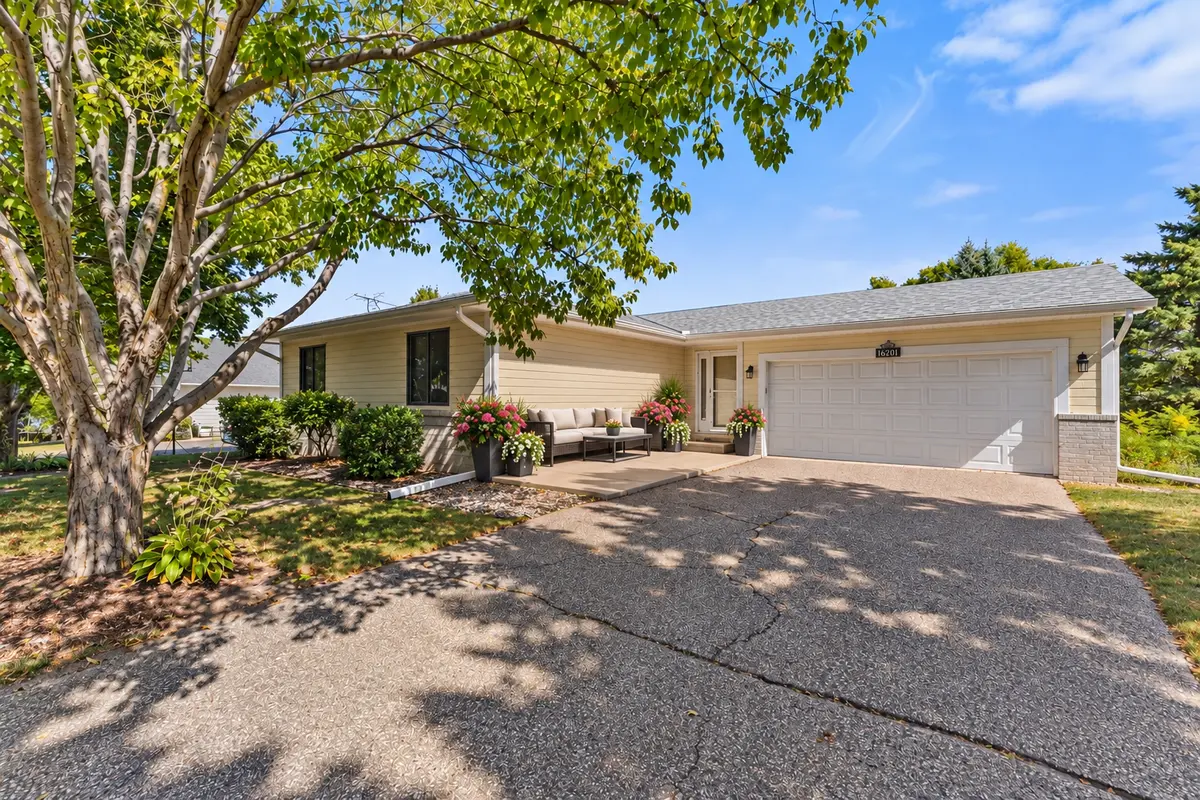
The flooring is new and the paint is fresh throughout, so the hard part's already done. The main level has vaulted ceilings, big vinyl windows that let the light pour in, and a kitchen and dining area that open right onto a huge deck overlooking mature trees. There are three bedrooms up, including a primary with an ensuite and walk-in closet.
Then there's the walkout lower level. You get a family room, a game area, a desk nook, and a big bonus room with its own ensuite, plus a slider straight out to the backyard. Use it for guests, a home office, a gym, or a teen who wants their own space. It works for whatever your life looks like right now and whatever it turns into later.
Outside, it's an established neighborhood where the trees and landscaping have had years to grow in. You're a quick walk to Kerber Pond Park, and downtown Chanhassen's shopping, restaurants and entertainment are right around the corner.
It's well cared for, move-in ready, and honestly a lot of house in a great spot. Come see it.
Location
State MN
County Carver
Zoning Residential-Single Family
Rooms
Basement Block, Daylight/Lookout Windows, Finished, Full, Storage Space, Sump Basket, Sump Pump, Walkout
Dining Room Breakfast Bar, Breakfast Area, Eat In Kitchen, Informal Dining Room, Kitchen/Dining Room, Living/Dining Room
Interior
Heating Forced Air
Cooling Central Air
Fireplace No
Appliance Chandelier, Dishwasher, Electric Water Heater, Exhaust Fan, Microwave, Range, Refrigerator, Washer, Water Softener Owned
Laundry In Basement, Laundry Closet, Lower Level
Exterior
Parking Features Attached Garage, Garage Door Opener
Garage Spaces 2.0
Roof Type Age Over 8 Years
Building
Story Split Entry (Bi-Level)
Foundation 1288
Sewer City Sewer/Connected
Water City Water/Connected
Level or Stories Split Entry (Bi-Level)
New Construction false
Schools
School District Eastern Carver County Schools
Schools and Properties Nearby
Learn More About LPT Realty