



5 Beds
7 Baths
6,410 SqFt
5 Beds
7 Baths
6,410 SqFt
Key Details
Property Type Single Family Home
Sub Type Single Family
Listing Status Coming Soon
Purchase Type For Sale
Square Footage 6,410 sqft
Price per Sqft $234
Subdivision Willow Ridge At Wescott
MLS Listing ID 7143738
Bedrooms 5
Full Baths 1
Half Baths 1
Three Quarter Bath 5
Year Built 2018
Annual Tax Amount $16,542
Tax Year 2025
Contingent None
Lot Size 0.739 Acres
Lot Dimensions 77x43x129x153x84x223x279
Property Sub-Type Single Family
Property Description
A gorgeous curved staircase with rich wood railings and iron balusters makes an unforgettable first impression. Beyond the foyer, the soaring great room showcases a floor-to-ceiling stone fireplace, dramatic windows framing the surrounding greenery, and a beautifully detailed coffered ceiling. Hardwood floors connect the main living spaces, while the chef-inspired kitchen and center island invite conversation. The distinctive octagonal dining room, with arched windows and elegant millwork, sets the scene for memorable dinners. A main-level wine room with wood bottle storage adds another special touch.
Each of the five bedrooms, with four on one-level, has its own private bathroom. Remodeled in 2023, the main-level bedroom and bathroom offer a versatile suite currently styled as an office. Upstairs, the primary retreat pairs a cozy fireplace and private bath with a walk-in closet that dreams are made of, featuring extensive built-ins and a center storage island. Upper-level laundry adds everyday convenience.
The finished walkout lower level is designed for entertaining, with a generous wet bar, full-size refrigerator, spacious recreation and gathering areas, home gym, and a dedicated theater with a complete movie theater system. Whole-house sound enhances the experience, while three gas fireplaces bring warmth throughout.
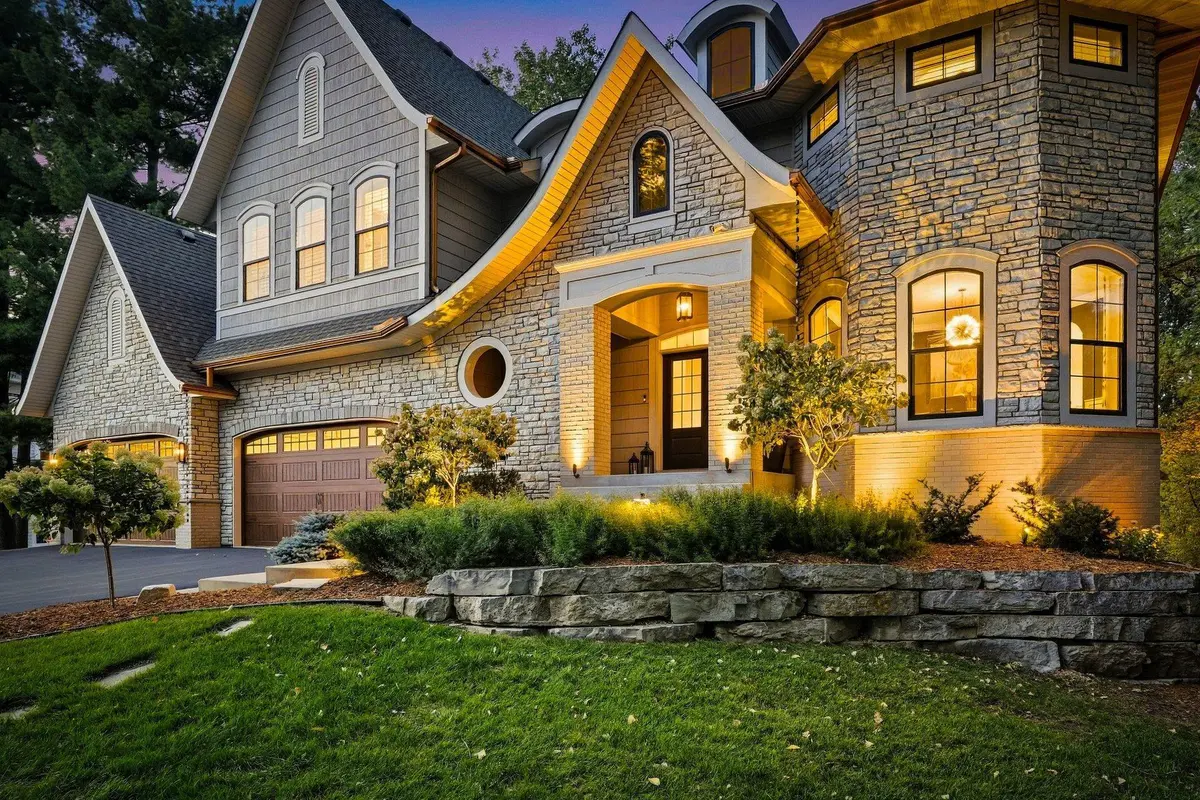
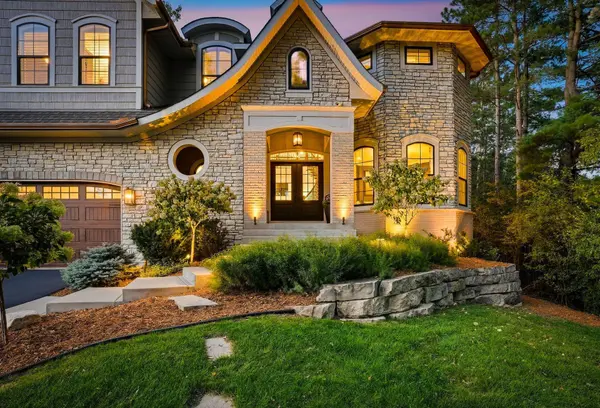
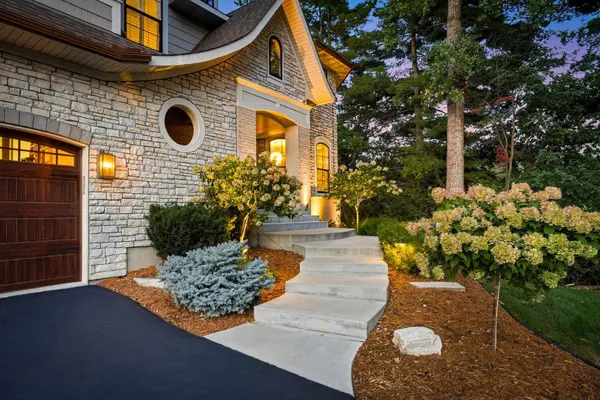
Outside, enjoy a private, flat backyard, deck, patio, fire pit, and hot tub surrounded by tranquil scenery. An invisible fence, new gutter system, Control4 security system, and Generac backup generator installed in 2023 complement the home's comfort and functionality. A four-car attached garage completes the property.
Enjoy your own getaway with easy access to TCO Stadium and TCO Performance Center, MSP International Airport, downtown Minneapolis, and downtown St. Paul, along with Eagan's shopping, dining, Patrick Eagan Park, and Lebanon Hills Regional Park.
Location
State MN
County Dakota
Zoning Residential-Single Family
Rooms
Basement Drain Tiled, Finished, Full, Kitchenette, Other, Storage Space, Sump Basket, Sump Pump, Walkout
Dining Room Breakfast Bar, Breakfast Area, Eat In Kitchen, Informal Dining Room, Kitchen/Dining Room, Living/Dining Room, Separate/Formal Dining Room
Interior
Heating Forced Air, Fireplace(s)
Cooling Central Air
Fireplaces Number 3
Fireplaces Type Family Room, Gas, Living Room, Primary Bedroom
Fireplace Yes
Appliance Cooktop, Dishwasher, Disposal, Double Oven, Dryer, Exhaust Fan, Freezer, Gas Water Heater, Microwave, Refrigerator, Wall Oven, Washer
Laundry Laundry Room, Upper Level
Exterior
Parking Features Attached Garage
Garage Spaces 4.0
Roof Type Age 8 Years or Less
Building
Lot Description Tree Coverage - Medium
Story Two
Foundation 2022
Sewer City Sewer/Connected
Water City Water/Connected
Level or Stories Two
New Construction false
Schools
School District Rosemount-Apple Valley-Eagan
Others
Virtual Tour https://listings.zenvosmedia.com/mls/265305931
Schools and Properties Nearby
Learn More About LPT Realty