
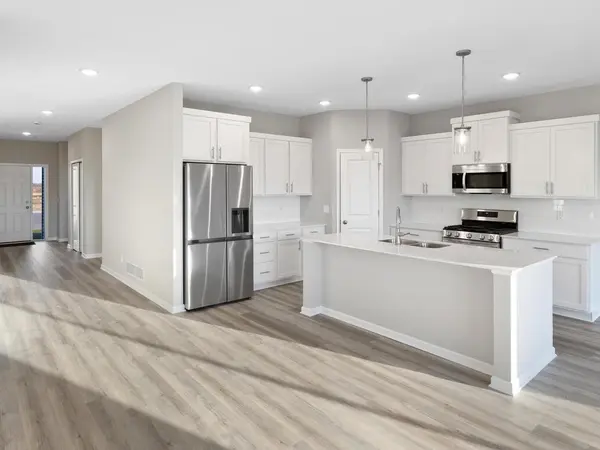

13773 102nd CT N, Maple Grove, MN 55369
REQUEST A TOUR If you would like to see this home without being there in person, select the "Virtual Tour" option and your agent will contact you to discuss available opportunities.
In-PersonVirtual Tour
$ 549,900
Est. payment | /mo

3 Beds

3 Baths

1,911 SqFt


Save
$ 549,900
Est. payment | /mo
Save

3 Beds

3 Baths

1,911 SqFt

Key Details

Property Type Single Family Home

Sub Type Single Family

Listing Status Active

Purchase Type For Sale

Square Footage 1,911 sqft

Price per Sqft $287

Subdivision Territorial Greens West

MLS Listing ID 7154974

Bedrooms 3

Full Baths 2

Half Baths 1

HOA Fees $255/mo

Year Built 2026

Annual Tax Amount $1,916

Tax Year 2026

Contingent None

Lot Size 5725.000 Acres

Lot Dimensions 50x114.50

Property Sub-Type Single Family

Property Description

One Level currently under construction offering an estimated December move-in. Association includes Lawn Care, Snow Removal, and Sanitation. Highlights include a Walkout Lower Level ready for future finish offering an abundance of storage and work space. Main floor boasts 9' Ceilings, Kitchen with Walk-in Pantry and Center Island, Great Room with Fireplace, Decorative Stair Rails, 3 Bedrooms, 3 Bathrooms , Mudroom, and Laundry Room. Primary Suite features a Walk-in Closet with walk through access to the Laundry Room and a Private Deluxe Bathroom featuring a Soaking Tub, Separate Shower with tile wall surround, Double Sink Vanity, & private Water Closet. Unfinished Walkout Lower Level ready for future finish including a future family room, bedroom 4, office/flex room, and work/storage area. Sod, Irrigation System, & Landscaping included. No Changes can be made to plan and finishes. Renderings and photos may not depict actual plan, materials, & finishes. All measurements are approximate.

Location

State MN

County Hennepin

Community Territorial Greens West

Zoning Residential-Single Family

Rooms

Basement Drain Tiled, Sump Pump, Unfinished, Walkout

Dining Room Kitchen/Dining Room

Interior

Heating Forced Air

Cooling Central Air

Fireplaces Number 1

Fireplaces Type Electric, Living Room

Fireplace Yes

Appliance Air-To-Air Exchanger, Dishwasher, Disposal, ENERGY STAR Qualified Appliances, Microwave, Range, Refrigerator, Stainless Steel Appliances, Tankless Water Heater

Laundry Electric Dryer Hookup, Laundry Room, Main Level, Washer Hookup

Exterior

Parking Features Attached Garage, Concrete, Garage Door Opener

Garage Spaces 2.0

Roof Type Asphalt

Building

Lot Description Sod Included in Price

Story One

Foundation 1911

Sewer City Sewer/Connected

Water City Water/Connected

Level or Stories One

New Construction true

Schools

School District Osseo

Others

HOA Fee Include Lawn Care,Professional Mgmt,Sanitation,Snow Removal

Listed by Patricia Bofferding • NextHome West Metro

Schools and Properties Nearby

Learn More About LPT Realty

Brandon Wiley
Brandon Wiley

+1(763) 226-6586 | brandonwileymn@gmail.com

Name
Phone*
Message
Tour the Home

13773 102nd CT N