





4 Beds
3 Baths
2,328 SqFt
4 Beds
3 Baths
2,328 SqFt
Open House
Fri Oct 23, 4:30pm - 5:30pm
Key Details
Property Type Single Family Home
Sub Type Single Family
Listing Status Active
Purchase Type For Sale
Square Footage 2,328 sqft
Price per Sqft $158
Subdivision Fairview Farm
MLS Listing ID 7158008
Bedrooms 4
Full Baths 2
Three Quarter Bath 1
HOA Fees $240/ann
Year Built 2005
Annual Tax Amount $4,066
Tax Year 2026
Contingent None
Lot Size 0.418 Acres
Lot Dimensions 115x163x42x149
Property Sub-Type Single Family
Property Description
A lush, manicured lawn and welcoming covered front porch create an inviting first impression. Step inside to a vaulted foyer featuring a convenient coat closet and custom built-in locker system, providing both style and functionality.
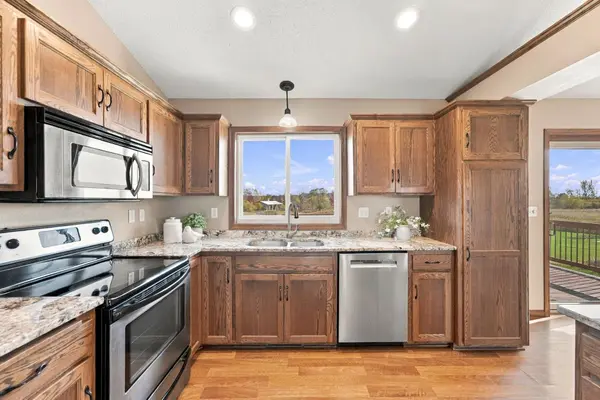
The open-concept main level is filled with natural light from expansive east and west-facing windows. The kitchen, dining, and living areas flow seamlessly together, creating an ideal space for everyday living and entertaining. A large center island, built-in shelving, and a striking beamed coffered ceiling define the kitchen while maintaining the home's open feel. Features include craftsman-style cabinetry, stainless steel appliances, and a kitchen window overlooking the backyard.
The dining area opens to both the living room and patio doors leading to an oversized deck, extending your living space outdoors. Two bedrooms, a full bath, and a spacious primary suite complete the main level. The primary retreat boasts a large walk-in closet and private full bathroom.
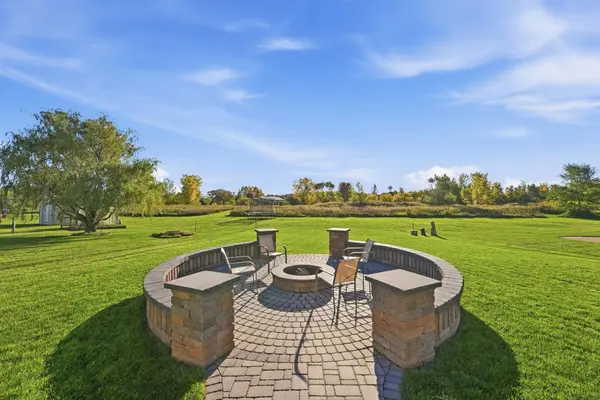
The walkout lower level delivers everything today's buyers are looking for, including a cozy fireplace, galley-style wet bar, and patio access. Outside, an upscale paver patio with a firepit creates the perfect setting to enjoy Minnesota's changing seasons. The backyard currently enjoys unobstructed eastern views and convenient access to the neighborhood park and gathering shelter.
Additional highlights include a laundry room with extra storage, a built-in desk area perfect for working or studying from home, two generous lower-level bedrooms, and an oversized bathroom featuring a relaxing spa-style soaking tub.
Storage is abundant throughout, including the mechanical room and attached 3-stall garage.
Conveniently located near schools, dining, churches, and just minutes from Highways 10 and 15 for an easy commute north or south, this beautiful home in Fairview Farms offers the perfect blend of comfort, convenience, and lifestyle.
Welcome home to Fairview Farms in Sauk Rapids, where everyday living is amplified.
Location
State MN
County Benton
Zoning Residential-Single Family
Rooms
Basement Finished, Full, Storage Space, Sump Pump, Walkout
Dining Room Kitchen/Dining Room
Interior
Heating Forced Air, Fireplace(s)
Cooling Central Air
Fireplaces Number 1
Fireplaces Type Family Room, Gas
Fireplace Yes
Appliance Dishwasher, Dryer, Microwave, Range, Refrigerator, Washer, Water Softener Owned
Laundry Lower Level
Exterior
Parking Features Attached Garage, Asphalt, Heated Garage, Insulated Garage
Garage Spaces 3.0
Roof Type Asphalt
Building
Story Split Entry (Bi-Level)
Foundation 1204
Sewer City Sewer/Connected
Water City Water/Connected
Level or Stories Split Entry (Bi-Level)
New Construction false
Schools
School District Sauk Rapids-Rice
Others
HOA Fee Include Shared Amenities
Schools and Properties Nearby
Learn More About LPT Realty