




3 Beds
2 Baths
1,918 SqFt
3 Beds
2 Baths
1,918 SqFt
Open House
Fri Oct 23, 4:00pm - 6:00pm
Sat Oct 24, 2:00pm - 3:30pm
Sun Oct 25, 10:30am - 11:30am
Key Details
Property Type Single Family Home
Sub Type Single Family
Listing Status Coming Soon
Purchase Type For Sale
Square Footage 1,918 sqft
Price per Sqft $278
Subdivision Grove & Meadows 2
MLS Listing ID 7162810
Bedrooms 3
Full Baths 1
Three Quarter Bath 1
HOA Fees $215/mo
Year Built 2021
Annual Tax Amount $6,444
Tax Year 2026
Contingent None
Lot Size 0.395 Acres
Lot Dimensions 78x209x111x170
Property Sub-Type Single Family
Property Description
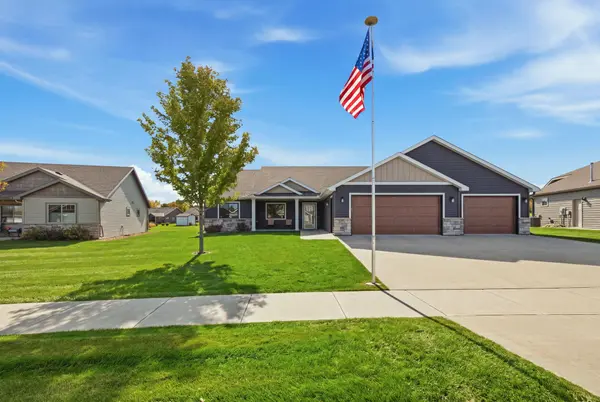
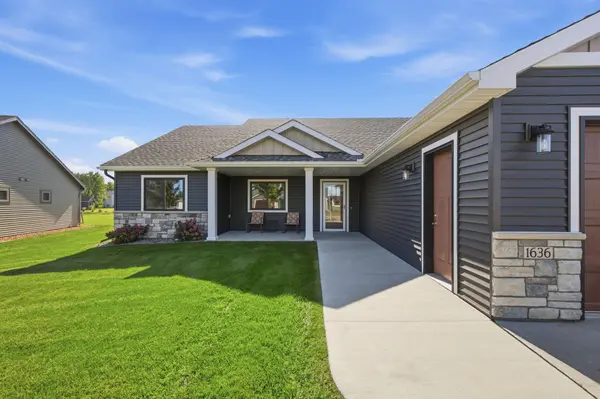
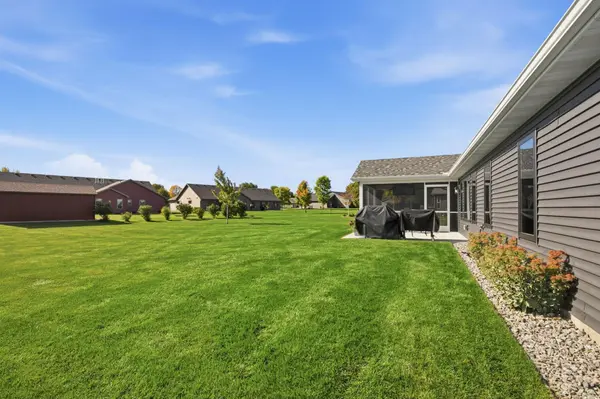
Enjoy the best of indoor-outdoor living with an expansive screened-in porch, perfect for morning coffee, relaxing evenings, or entertaining family and friends. The generous yard provides ample outdoor space to enjoy, while the charming covered front porch creates a warm and welcoming first impression. Thoughtfully designed for comfortable, low-maintenance living, this home offers an exceptional balance of style, space, and convenience. Built in 2021 and meticulously maintained, this Woodland Homes property showcases the appeal of modern construction paired with timeless design. From its elegant interior finishes to its inviting outdoor living spaces, every detail contributes to a home that feels both luxurious and welcoming. An exceptional opportunity to enjoy sophisticated patio home living in a sought after west St. Cloud location.
Location
State MN
County Stearns
Zoning Residential-Single Family
Rooms
Basement None
Dining Room Breakfast Bar, Informal Dining Room
Interior
Heating Forced Air, In-Floor Heating
Cooling Central Air
Fireplace No
Appliance Air-To-Air Exchanger, Dishwasher, Microwave, Range, Refrigerator
Laundry Main Level
Exterior
Parking Features Attached Garage, Concrete, Floor Drain, Garage Door Opener
Garage Spaces 3.0
Roof Type Age 8 Years or Less,Asphalt
Building
Story One
Foundation 1918
Sewer City Sewer/Connected
Water City Water/Connected
Level or Stories One
New Construction false
Schools
School District St. Cloud
Others
HOA Fee Include Lawn Care,Other,Snow Removal
Schools and Properties Nearby
Learn More About LPT Realty