

2630 Aspen CT, White Bear Lake, MN 55110
REQUEST A TOUR If you would like to see this home without being there in person, select the "Virtual Tour" option and your agent will contact you to discuss available opportunities.
In-PersonVirtual Tour
$ 300,000
Est. payment | /mo

3 Beds

2 Baths

1,827 SqFt


$ 300,000
Est. payment | /mo

3 Beds

2 Baths

1,827 SqFt

Open House

Sat Oct 24, 4:00pm - 5:00pm

Sun Oct 25, 1:30pm - 3:00pm

Key Details

Property Type Townhouse

Sub Type (TH) Quad/4 Corners

Listing Status Coming Soon

Purchase Type For Sale

Square Footage 1,827 sqft

Price per Sqft $164

Subdivision Lakewood Village 4

MLS Listing ID 7163581

Bedrooms 3

Full Baths 1

Three Quarter Bath 1

HOA Fees $350/mo

Year Built 1979

Annual Tax Amount $3,952

Tax Year 2026

Contingent None

Lot Size 1,698 Sqft

Lot Dimensions 32x54

Property Sub-Type (TH) Quad/4 Corners

Property Description

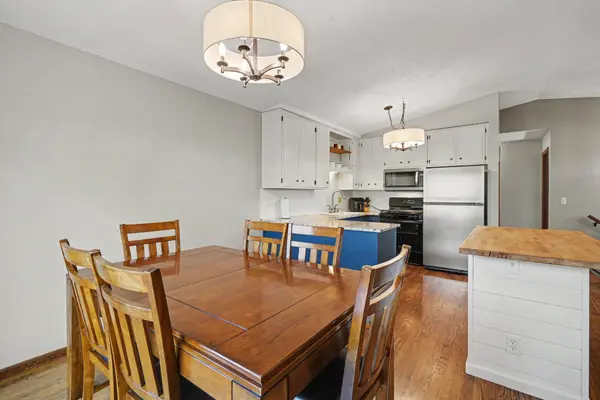
Welcome to 2630 Aspen Ct! Tucked among mature trees on a peaceful cul-de-sac. This updated 3 bedroom, 2 bath townhome offers comfortable living & a functional, open layout. Vaulted ceilings & gorgeous hardwood flooring create an airy feel throughout the upper level living space. The kitchen features: brand new appliances, granite countertops, a center island with a butcher block counter, and a spacious walk-in pantry. The generous primary bedroom offers a walk-in closet & convenient walk-through access to the full bathroom. The finished lower level offers a unique private "apartment". This space has a French door that locks; a spacious family room w/brick wood-burning fireplace; private 3/4 bathroom, a large bedroom w/2 closets; & a private outside entrance. This unique unit is the only one in the development to offer this type of floor plan. This is the perfect set up for roommates - where the owner would only have to share the kitchen & laundry room with their tenants. Enjoy outdoor relaxation on the expansive deck. Attached, tuck-under 2 car garage w/storage shelving. Convenient access to local parks, shopping & major roadways - add to the appeal of this desirable location.

Location

State MN

County Ramsey

Zoning Residential-Single Family

Rooms

Basement Block, Daylight/Lookout Windows, Finished, Full, Storage Space, Walkout

Dining Room Breakfast Bar, Kitchen/Dining Room

Interior

Heating Forced Air

Cooling Central Air

Fireplaces Number 1

Fireplaces Type Brick, Wood Burning

Fireplace Yes

Appliance Dishwasher, Disposal, Dryer, Gas Water Heater, Microwave, Range, Refrigerator, Stainless Steel Appliances, Washer

Laundry Gas Dryer Hookup, Lower Level, Laundry Room, Washer Hookup

Exterior

Parking Features Attached Garage, Asphalt, Garage Door Opener, Storage, Tuckunder Garage

Garage Spaces 2.0

Fence None

Roof Type Age 8 Years or Less,Asphalt

Building

Lot Description Tree Coverage - Medium

Story Split Entry (Bi-Level)

Foundation 1247

Sewer City Sewer/Connected

Water City Water/Connected

Level or Stories Split Entry (Bi-Level)

New Construction false

Schools

School District White Bear Lake

Others

HOA Fee Include Hazard Insurance,Lawn Care,Maintenance Grounds,Professional Mgmt,Snow Removal

Virtual Tour https://u.listvt.com/mls/270461601

Listed by Colleen Louder • Keller Williams Premier Realty

Schools and Properties Nearby

Learn More About LPT Realty

Brandon Wiley
Brandon Wiley

+1(763) 226-6586 | brandonwileymn@gmail.com

Name
Phone*
Message
Tour the Home

2630 Aspen CT