





2 Beds
2 Baths
1,681 SqFt
2 Beds
2 Baths
1,681 SqFt
Open House
Fri Oct 23, 4:00pm - 6:00pm
Sat Oct 24, 10:00am - 1:00pm
Key Details
Property Type Townhouse
Sub Type (TH) Quad/4 Corners
Listing Status Coming Soon
Purchase Type For Sale
Square Footage 1,681 sqft
Price per Sqft $184
Subdivision Lemar Estates
MLS Listing ID 7160834
Bedrooms 2
Three Quarter Bath 2
HOA Fees $460/mo
Year Built 2000
Annual Tax Amount $3,689
Tax Year 2026
Contingent None
Lot Size 3,484 Sqft
Lot Dimensions 47 X 76
Property Sub-Type (TH) Quad/4 Corners
Property Description
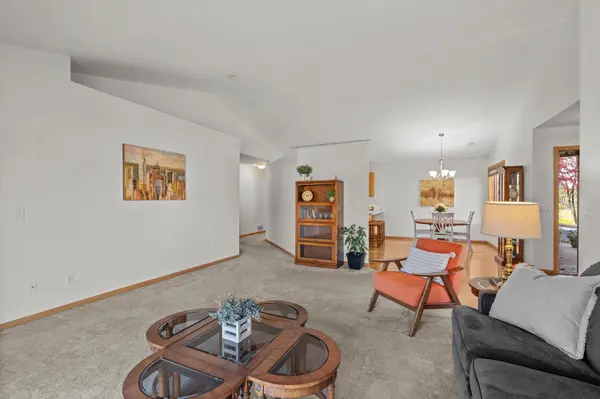
This 2-bedroom, 2-bathroom home features a versatile den, vaulted ceilings, a gas fireplace, and an open living and dining area.
The kitchen offers generous storage, wood flooring, and a peninsula with seating, while the primary suite includes a walk-in closet and updated walk-in shower.
A second updated bathroom, convenient mudroom and laundry, attached 2-car garage with a 10x9 extension, and spacious front and side patios add everyday function.
No interior or exterior stairs, widened doorways, and thoughtful accessibility features make this home comfortable for one-level living!
Location
State MN
County Hennepin
Zoning Residential-Single Family
Rooms
Basement None
Dining Room Breakfast Bar, Eat In Kitchen, Informal Dining Room, Kitchen/Dining Room
Interior
Heating Forced Air
Cooling Central Air
Fireplaces Number 1
Fireplaces Type Gas, Living Room
Fireplace Yes
Appliance Dishwasher, Disposal, Dryer, Humidifier, Gas Water Heater, Water Filtration System, Microwave, Range, Refrigerator, Washer, Water Softener Owned
Laundry Laundry Room, Main Level, Sink
Exterior
Parking Features Attached Garage, Asphalt, Garage Door Opener, Storage
Garage Spaces 2.0
Fence None
Roof Type Asphalt
Building
Lot Description Irregular Lot
Story One
Foundation 1717
Sewer City Sewer/Connected
Water City Water/Connected
Level or Stories One
New Construction false
Schools
School District Elk River
Others
HOA Fee Include Hazard Insurance,Lawn Care,Sanitation,Snow Removal
Virtual Tour https://my.matterport.com/show/?m=hEthgtawUQz&brand=0&mls=1&
Schools and Properties Nearby
Learn More About LPT Realty