


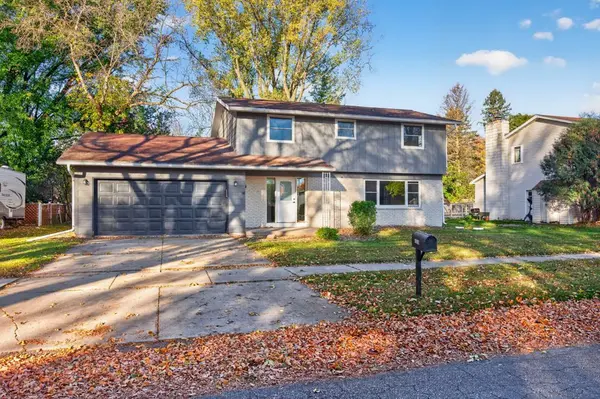



4 Beds
3 Baths
2,836 SqFt
4 Beds
3 Baths
2,836 SqFt
Open House
Sat Oct 24, 9:00am - 10:30am
Key Details
Property Type Single Family Home
Sub Type Single Family
Listing Status Active
Purchase Type For Sale
Square Footage 2,836 sqft
Price per Sqft $141
Subdivision Wilshire Estates 2Nd Sub
MLS Listing ID 7163927
Bedrooms 4
Full Baths 1
Half Baths 1
Three Quarter Bath 1
Year Built 1970
Annual Tax Amount $5,618
Tax Year 2026
Contingent None
Lot Size 9,583 Sqft
Lot Dimensions 121x80
Property Sub-Type Single Family
Property Description
Enjoy high-end finishes throughout, including custom cabinetry, quartz countertops, crown molding, a heated primary bathroom floor, and a cozy fireplace. An abundance of natural light complements the home's modern design and functional layout. All three bedrooms feature walk-in closets, while the spacious primary suite offers vaulted ceilings, a large walk-in closet, and a tiled walk-in shower.
Located within a five-minute walk of both Mayo Clinic and Saint Marys Hospital, the home also offers convenient access to shopping, restaurants, grocery stores, and other everyday amenities. Enjoy the benefits of new construction in one of Rochester's most established and convenient neighborhoods.
Location
State MN
County Olmsted
Zoning Residential-Single Family
Rooms
Basement Block, Finished
Interior
Heating Forced Air
Cooling Central Air
Fireplace No
Exterior
Parking Features Attached Garage
Garage Spaces 2.0
Building
Story Two
Foundation 1056
Sewer City Sewer/Connected
Water City Water/Connected
Level or Stories Two
New Construction false
Schools
Elementary Schools Churchill-Hoover
Middle Schools Kellogg
High Schools Century
School District Rochester
Schools and Properties Nearby
Learn More About LPT Realty