


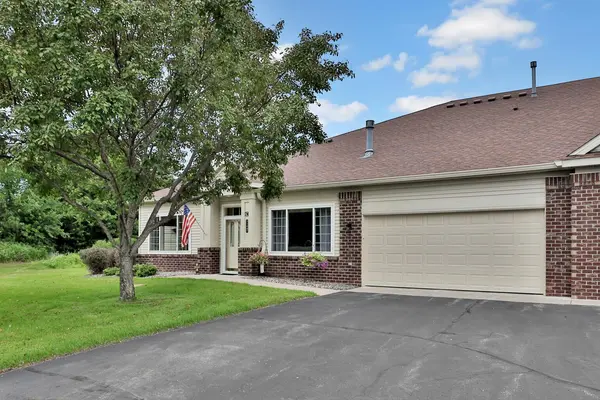
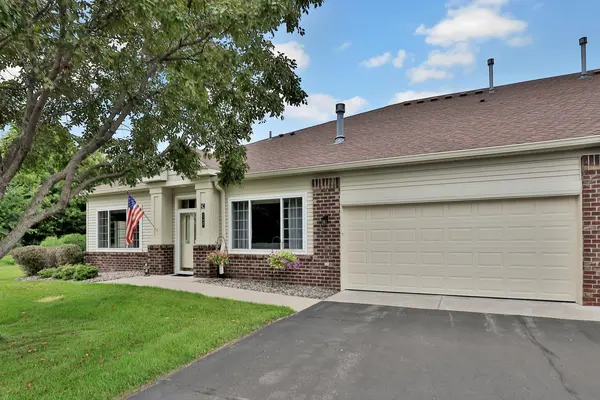


$325,000
$324,900
For more information regarding the value of a property, please contact us for a free consultation.
2 Beds
2 Baths
1,459 SqFt
SOLD DATE : 08/29/2025
Key Details
Sold Price $325,000
Property Type Townhouse
Sub Type (TH) Quad/4 Corners
Listing Status Sold
Purchase Type For Sale
Square Footage 1,459 sqft
Price per Sqft $222
Subdivision Cic 109 Claremont Pines
MLS Listing ID 6752475
Sold Date 08/29/25
Bedrooms 2
Full Baths 1
Three Quarter Bath 1
HOA Fees $450/mo
Year Built 2002
Annual Tax Amount $2,694
Tax Year 2025
Contingent None
Lot Size 1,742 Sqft
Lot Dimensions 1742
Property Sub-Type (TH) Quad/4 Corners
Property Description
Stop the car! Don't miss out on this prime location property in Club West! This townhome features ALL living facilities on one level and is surrounded by walking trails, ponds, and parks- This backs up to Pine Grove Garden Park! Enjoy the private clubhouse with its in-ground pool, party room, library, exercise room, tennis courts and beautiful landscaped picnic area with gazebo and dock for viewing wildlife. With EZ access to both Minneapolis and St. Paul. Features of this home include open floor plan, gas fireplace, vaulted ceilings, hardwood floors, well-appointed kitchen with all stainless steel appliances, gorgeous sunroom with a patio as well as a private/full primary bath ensuite with a walk-in closet. Pull-down stairs in the garage lead to additional storage area above.
Location
State MN
County Anoka
Zoning Residential-Single Family
Rooms
Family Room Amusement/Party Room, Club House, Exercise Room, Play Area
Basement None
Interior
Heating Forced Air
Cooling Central Air
Fireplaces Number 1
Fireplaces Type Gas, Living Room
Fireplace Yes
Appliance Dishwasher, Disposal, Dryer, Water Filtration System, Microwave, Range, Refrigerator, Stainless Steel Appliances, Washer, Water Softener Owned
Laundry Laundry Room, Main Level, In Unit, Washer Hookup
Exterior
Parking Features Attached Garage, Asphalt, Guest Parking, Insulated Garage
Garage Spaces 2.0
Roof Type Age 8 Years or Less
Building
Lot Description Corner Lot, Tree Coverage - Light
Story One
Foundation 1459
Sewer City Sewer/Connected
Water City Water/Connected
Level or Stories One
New Construction false
Schools
School District Anoka-Hennepin
Others
HOA Fee Include Building Exterior,Hazard Insurance,Lawn Care,Maintenance Grounds,Professional Mgmt,Sanitation,Shared Amenities,Snow Removal
Read Less Info
Want to know what your home might be worth? Contact us for a FREE valuation!

Our team is ready to help you sell your home for the highest possible price ASAP
Learn More About LPT Realty