



$425,500
$415,000
2.5%For more information regarding the value of a property, please contact us for a free consultation.
3 Beds
3 Baths
2,206 SqFt
SOLD DATE : 05/14/2026
Key Details
Sold Price $425,500
Property Type Townhouse
Sub Type (TH) Side x Side
Listing Status Sold
Purchase Type For Sale
Square Footage 2,206 sqft
Price per Sqft $192
Subdivision Autumn Ridge
MLS Listing ID 7053113
Sold Date 05/14/26
Bedrooms 3
Full Baths 1
Three Quarter Bath 2
HOA Fees $450/mo
Year Built 1999
Annual Tax Amount $3,762
Tax Year 2025
Contingent None
Lot Size 2,613 Sqft
Lot Dimensions 31X84
Property Sub-Type (TH) Side x Side
Property Description
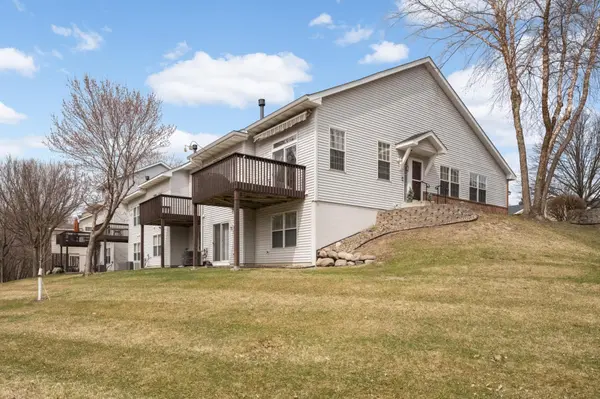
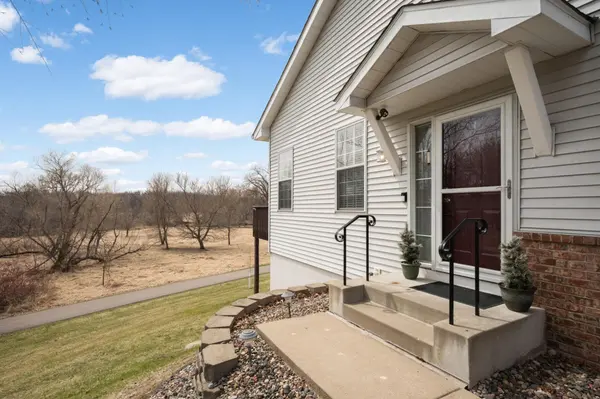
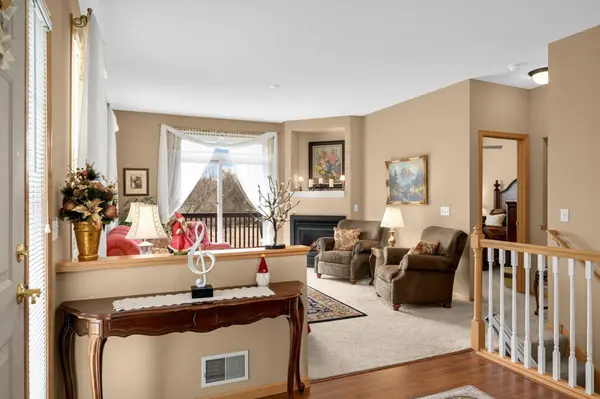
Welcome home to this beautifully maintained townhome, where comfort, style and nature come together seamlessly. From the moment you step inside, you'll appreciate the care and attention given to every detail. The inviting living room features a cozy gas fireplace - perfect for relaxing evenings - and sliding doors that open to a private deck overlooking serene wetlands. Enjoy peaceful views year-round, along with direct access to a scenic 1.7 mile hiking trail just steps from your door. The kitchen and dining area showcase rich hardwood floors and thoughtful updates designed for both beauty and functionality. The kitchen boasts Granite Transformation countertops, abundant 42" cabinetry with convenient pull-out shelving, a Sub-Zero refrigerator, newer stove and spacious pantry - ideal for everyday living and entertaining alike. Just off the kitchen, you'll find a convenient laundry room that leads to the attached two-car garage, compete with garage door opener. Meticulously cared for and move-in ready, this exceptional townhome offers the perfect blend of comfort, convenience and natural beauty - don't miss your opportunity to make it yours!
Location
State MN
County Carver
Zoning Residential-Single Family
Rooms
Basement Block, Drain Tiled, Finished, Full, Partially Finished, Storage Space, Sump Basket, Sump Pump, Tile Shower, Walkout
Dining Room Breakfast Bar, Living/Dining Room, Separate/Formal Dining Room
Interior
Heating Forced Air
Cooling Central Air
Fireplaces Number 1
Fireplaces Type Gas, Living Room
Fireplace Yes
Appliance Dishwasher, Disposal, Dryer, Gas Water Heater, Microwave, Range, Refrigerator, Washer, Water Softener Owned
Laundry Electric Dryer Hookup, Laundry Room, Main Level, Sink, Washer Hookup
Exterior
Parking Features Attached Garage, Asphalt, Garage Door Opener
Garage Spaces 2.0
Pool None
Roof Type Age 8 Years or Less,Asphalt,Pitched
Building
Lot Description Property Adjoins Public Land, Tree Coverage - Light, Underground Utilities
Story One
Foundation 1256
Sewer City Sewer/Connected
Water City Water/Connected
Level or Stories One
Structure Type Block,Frame
New Construction false
Schools
School District Eastern Carver County Schools
Others
HOA Fee Include Building Exterior,Hazard Insurance,Lawn Care,Maintenance Grounds,Professional Mgmt,Sanitation,Snow Removal
Read Less Info
Want to know what your home might be worth? Contact us for a FREE valuation!

Our team is ready to help you sell your home for the highest possible price ASAP
Learn More About LPT Realty