


$1,000,000
$999,900
For more information regarding the value of a property, please contact us for a free consultation.
5 Beds
4 Baths
4,000 SqFt
SOLD DATE : 07/17/2026
Key Details
Sold Price $1,000,000
Property Type Single Family Home
Sub Type Single Family
Listing Status Sold
Purchase Type For Sale
Square Footage 4,000 sqft
Price per Sqft $250
Subdivision Club West Eighth Add
MLS Listing ID 7058481
Sold Date 07/17/26
Bedrooms 5
Full Baths 2
Half Baths 1
Three Quarter Bath 1
HOA Fees $39/qua
Year Built 2019
Annual Tax Amount $11,130
Tax Year 2026
Contingent None
Lot Size 0.320 Acres
Lot Dimensions 186x63x191x89
Property Sub-Type Single Family
Property Description
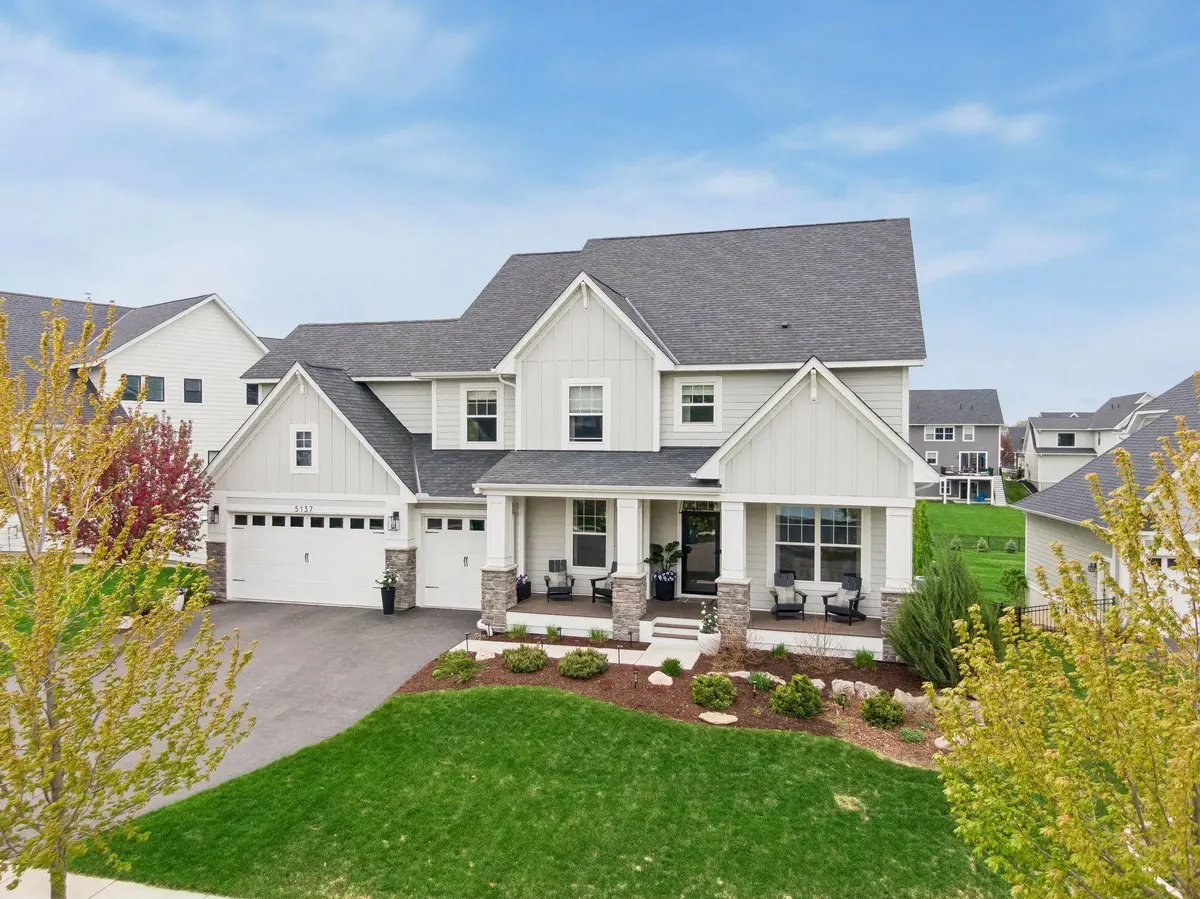
Designer owned and thoughtfully updated from top to bottom, this walk-out two-story in The Harvest feels like the kind of home people wait for. No detail was overlooked from the custom finishes and warm, elevated design choices to the incredible outdoor living space that truly steals the show. The newly added porch, maintenance-free deck, and patio were designed to be lived in year-round, whether it's slow mornings with coffee, summer nights with friends, or kids running the backyard until sunset.
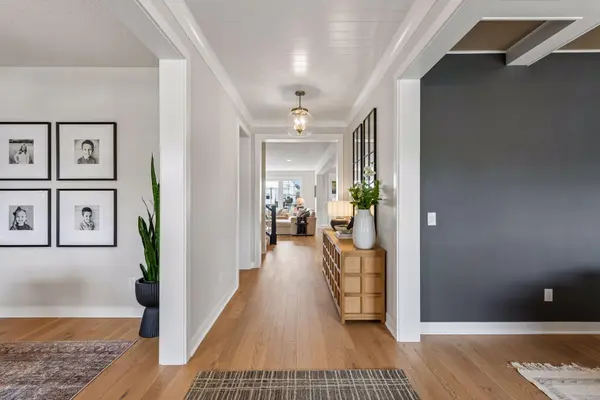
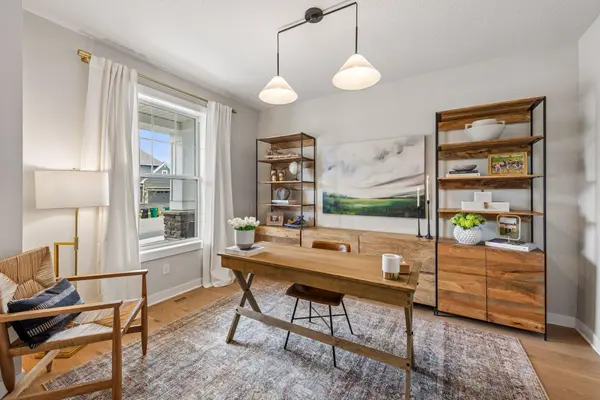
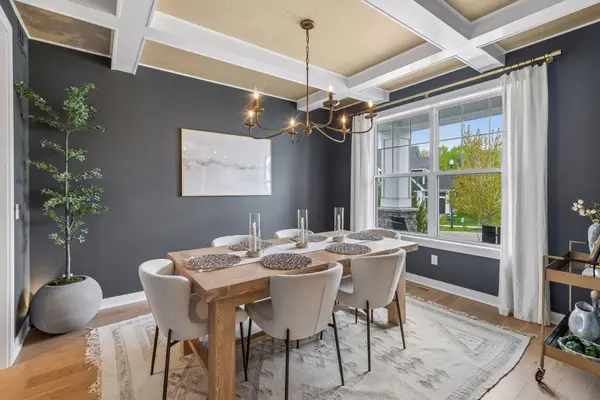
Inside, the home blends beauty and function in all the right ways. The main level offers a spacious, light-filled layout with a stunning kitchen, inviting living spaces, formal dining room with coffered ceilings, dedicated office, and a helpful butler's pantry with beverage refrigerator. Upstairs, you'll find generously sized bedrooms plus a rare 500 sq ft bonus room complete with fireplace and custom built-ins.
Set on a large flat lot in one of Chaska's most loved neighborhoods, this home also features extensive landscaping, upgraded finishes throughout, three fireplaces, a gas rough-in for a future fire pit on the patio, and an unfinished lower level with upgraded 9' ceilings and endless potential for future expansion, entertaining, fitness, golf simulator space, and more. This is a home that feels special the moment you walk in. Walkable to neighborhood parks, connects to miles of walking and biking trails, wonderful community events & concerts, plus just miles from Target, Costco, Home Depot, coffee shops and restaurants. This is the home and the lifestyle that you've been dreaming of - stop by and see your dreams made into reality.
Location
State MN
County Carver
Zoning Residential-Single Family
Rooms
Basement Sump Pump, Unfinished, Walkout
Dining Room Eat In Kitchen, Informal Dining Room, Separate/Formal Dining Room
Interior
Heating Forced Air
Cooling Central Air
Fireplaces Number 3
Fireplaces Type Electric, Family Room, Gas, Living Room, Other
Fireplace Yes
Appliance Air-To-Air Exchanger, Chandelier, Cooktop, Dishwasher, Disposal, Dryer, Exhaust Fan, Gas Water Heater, Water Filtration System, Water Osmosis System, Microwave, Refrigerator, Stainless Steel Appliances, Wall Oven, Washer, Water Softener Owned, Wine Cooler
Laundry Laundry Room, Upper Level
Exterior
Parking Features Attached Garage, Asphalt, Garage Door Opener
Garage Spaces 3.0
Fence Other
Pool None
Roof Type Age 8 Years or Less
Building
Lot Description Tree Coverage - Light
Story Two
Foundation 1635
Sewer City Sewer/Connected
Water City Water/Connected
Level or Stories Two
New Construction false
Schools
School District Eastern Carver County Schools
Others
HOA Fee Include Professional Mgmt
Read Less Info
Want to know what your home might be worth? Contact us for a FREE valuation!

Our team is ready to help you sell your home for the highest possible price ASAP
Learn More About LPT Realty