
$450,000
$475,000
5.3%For more information regarding the value of a property, please contact us for a free consultation.
4 Beds
3 Baths
2,468 SqFt
SOLD DATE : 10/15/2026
Key Details
Sold Price $450,000
Property Type Single Family Home
Sub Type Single Family
Listing Status Sold
Purchase Type For Sale
Square Footage 2,468 sqft
Price per Sqft $182
Subdivision Keller Lake Hills 3Rd Add
MLS Listing ID 7123727
Sold Date 10/15/26
Bedrooms 4
Full Baths 1
Half Baths 1
Three Quarter Bath 1
Year Built 1987
Annual Tax Amount $5,372
Tax Year 2026
Contingent None
Lot Size 10,846 Sqft
Lot Dimensions 94x136x69x126
Property Sub-Type Single Family
Property Description
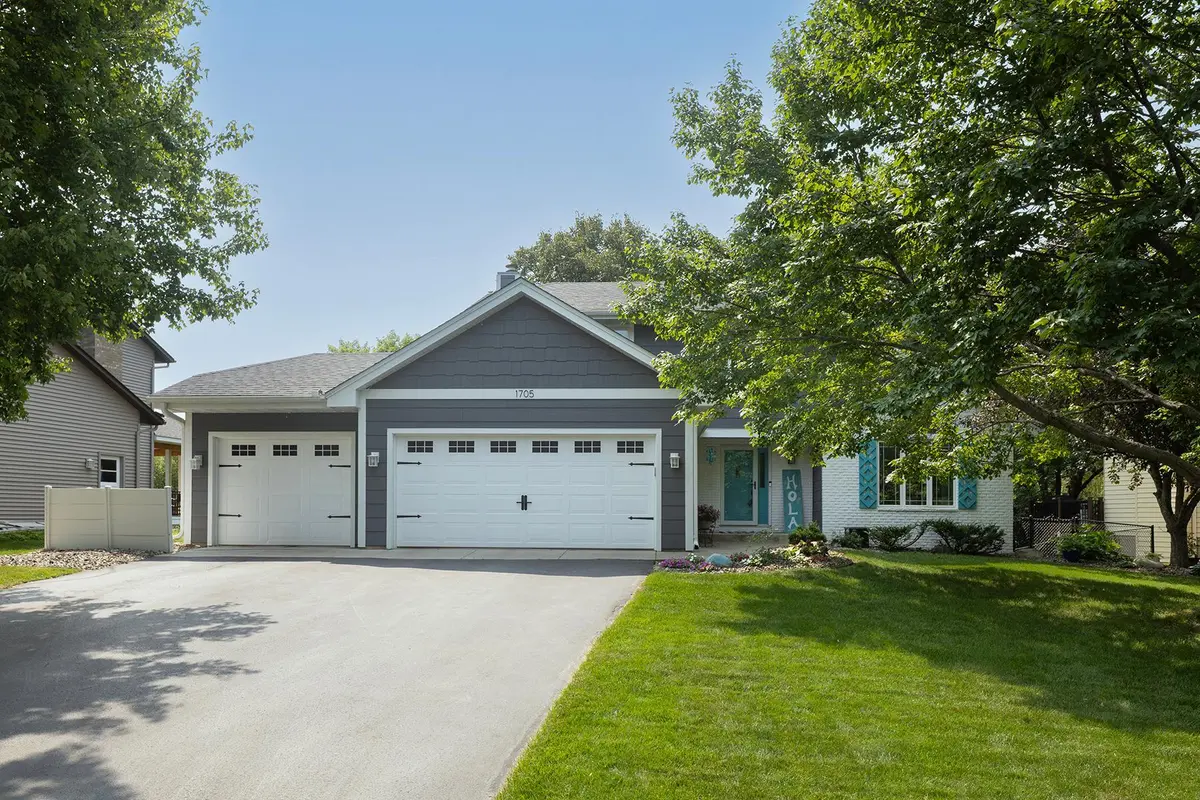
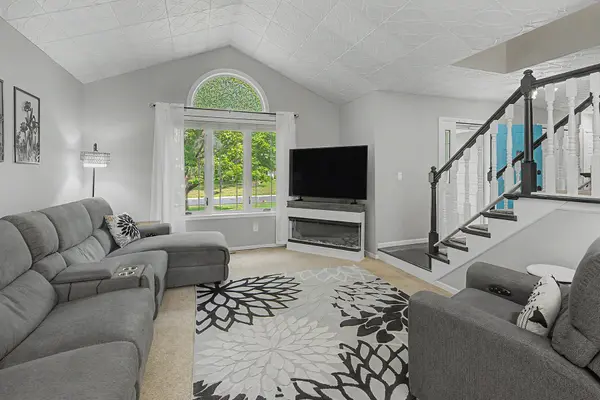
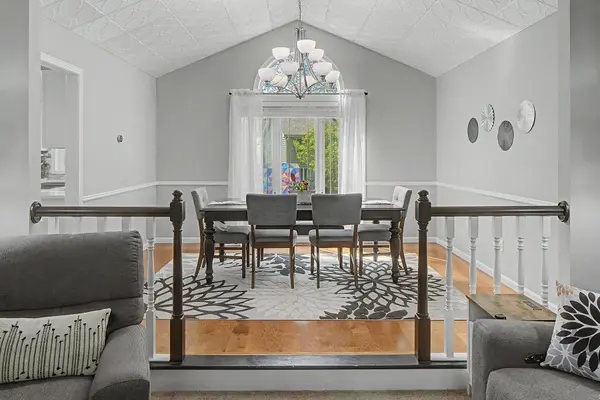
Located in the highly desirable Keller Hills neighborhood of Burnsville and within the award-winning 196 School District, this functional two-story home offers comfortable living with numerous updates completed by the current owners.
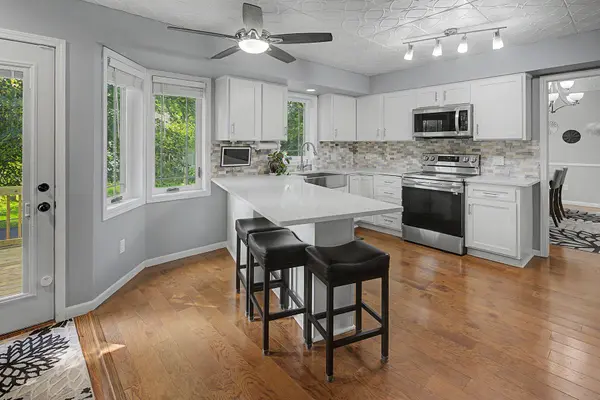
Improvements include siding, roof, kitchen cabinet doors, quartz kitchen countertops, most kitchen appliances, a new deck with stairs to the backyard, and a 450-pound capacity seated elevator for accessibility.
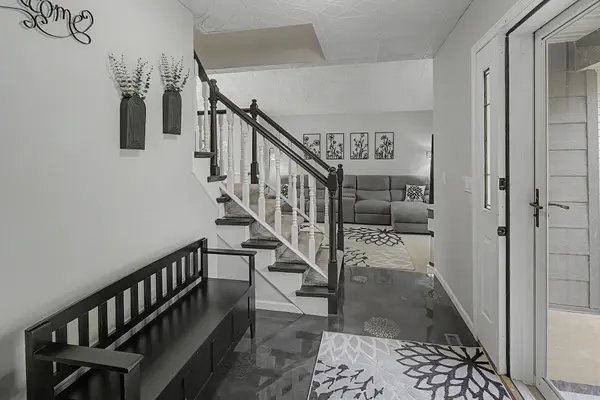
The upper-level features three bedrooms, including a spacious owner's suite with French doors, a private ¾ bath, and a large walk-in closet. Most rooms have been freshly painted, giving the home a fresh, updated feel.
The main floor includes a convenient laundry room, while the finished lower level offers a family room/game room (Currently used as a bedroom and office) and an additional bedroom, to complete the lower level is a large storage 16'x12' storage room.
Enjoy the fully fenced backyard with a swim spa, playset, and plenty of room to relax or entertain. The programmable LED exterior lights stay with the home and can be customized with different colors for holidays, special occasions, or year-round enjoyment.
A great opportunity to own a spacious home in a sought-after neighborhood close to parks, schools, shopping, and everyday conveniences.
Location
State MN
County Dakota
Zoning Residential-Single Family
Rooms
Basement Daylight/Lookout Windows, Finished
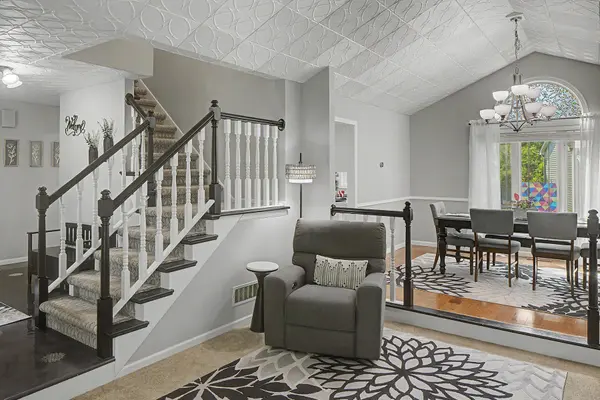
Dining Room Breakfast Area, Living/Dining Room
Interior
Heating Forced Air
Cooling Central Air
Fireplace No
Appliance Dishwasher, Disposal, Dryer, Humidifier, Microwave, Range, Refrigerator, Stainless Steel Appliances, Water Softener Owned
Laundry Main Level
Exterior
Parking Features Attached Garage, Asphalt, Garage Door Opener
Garage Spaces 3.0
Roof Type Age 8 Years or Less
Building
Story Two
Foundation 1168
Sewer City Sewer/Connected
Water City Water/Connected
Level or Stories Two
New Construction false
Schools
School District Rosemount-Apple Valley-Eagan
Read Less Info
Want to know what your home might be worth? Contact us for a FREE valuation!

Our team is ready to help you sell your home for the highest possible price ASAP
Learn More About LPT Realty