



$590,000
$599,500
1.6%For more information regarding the value of a property, please contact us for a free consultation.
4 Beds
4 Baths
4,638 SqFt
SOLD DATE : 10/15/2026
Key Details
Sold Price $590,000
Property Type Single Family Home
Sub Type Single Family
Listing Status Sold
Purchase Type For Sale
Square Footage 4,638 sqft
Price per Sqft $127
Subdivision Radisson Woods
MLS Listing ID 7097649
Sold Date 10/15/26
Bedrooms 4
Full Baths 2
Half Baths 1
Three Quarter Bath 1
Year Built 1998
Annual Tax Amount $7,087
Tax Year 2026
Contingent None
Lot Size 0.900 Acres
Lot Dimensions 90x414x98x453
Property Sub-Type Single Family
Property Description
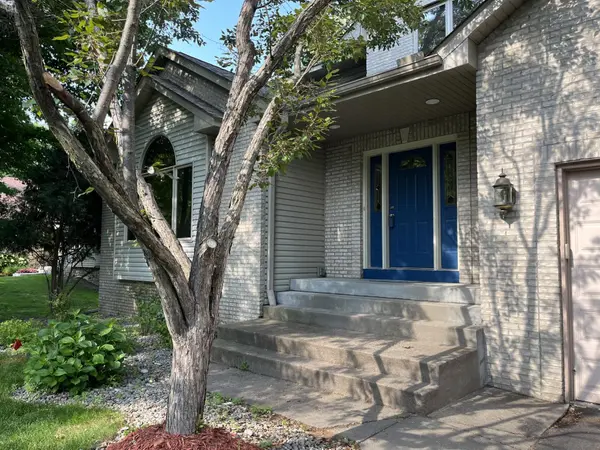
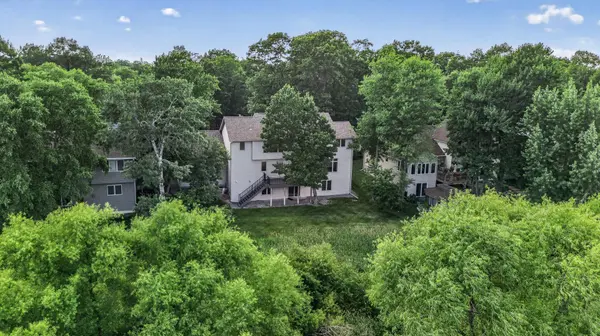
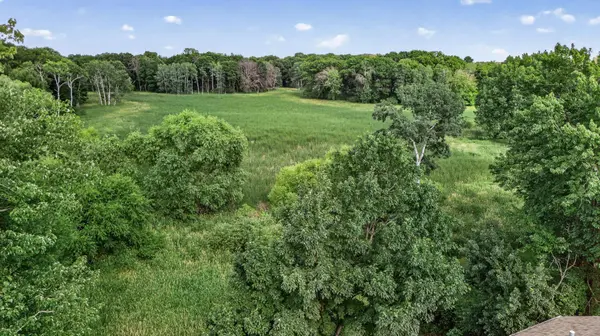
More than you need, all that you deserve. One of the finest built homes you will ever see. Designed to make life better and more peaceful. Massive kitchen with large pantry, mud room, convenient 2nd floor laundry, spacious rooms on all levels and 9' ceilings. Very private and scenic lot, school district 16 (Spring Lake Park), easy access to freeway, close to shopping, TPC rink, fields and golf courses. This lot is GOLD..... very private and unbelievable stunning views. NO neighbors behind, just green space and birds. Solid home located on a quiet cul-de-sac street with mature trees and wild life. Entertaining options are multiplied with so much space for family & friends. Four spacious bedrooms and one non-conforming bedroom designed for crafts, office or quiet reading space. Walkout lower level with wet bar. Huge 3 car garage with walls of storage. Great neighborhood, outstanding location. Roof replaced in 2019, composite decking 2024, new paint throughout entire home 2026 and HVAC system 10 years old.
Location
State MN
County Anoka
Zoning Residential-Single Family
Rooms
Basement Block, Daylight/Lookout Windows, Drainage System, Egress Window(s), Finished, Full, Storage Space, Walkout
Dining Room Eat In Kitchen, Informal Dining Room, Separate/Formal Dining Room
Interior
Heating Forced Air
Cooling Central Air
Fireplaces Number 2
Fireplaces Type Family Room, Gas
Fireplace Yes
Appliance Cooktop, Dishwasher, Dryer, Exhaust Fan, Gas Water Heater, Microwave, Refrigerator, Stainless Steel Appliances, Wall Oven, Washer, Water Softener Owned
Laundry Laundry Room, Sink, Upper Level
Exterior
Parking Features Attached Garage, Asphalt, Garage Door Opener, Insulated Garage
Garage Spaces 3.0
Roof Type Age 8 Years or Less,Asphalt
Building
Lot Description Property Adjoins Public Land, Tree Coverage - Heavy
Story Two
Foundation 1680
Sewer City Sewer/Connected
Water City Water/Connected
Level or Stories Two
Structure Type Frame
New Construction false
Schools
School District Spring Lake Park
Read Less Info
Want to know what your home might be worth? Contact us for a FREE valuation!

Our team is ready to help you sell your home for the highest possible price ASAP
Learn More About LPT Realty