


$499,900
$499,900
For more information regarding the value of a property, please contact us for a free consultation.
4 Beds
3 Baths
2,059 SqFt
SOLD DATE : 10/29/2026
Key Details
Sold Price $499,900
Property Type Single Family Home
Sub Type Single Family
Listing Status Sold
Purchase Type For Sale
Square Footage 2,059 sqft
Price per Sqft $242
Subdivision Pioneer Trails Second Add
MLS Listing ID 7154553
Sold Date 10/29/26
Bedrooms 4
Full Baths 2
Half Baths 1
Year Built 1999
Annual Tax Amount $3,084
Tax Year 2026
Contingent None
Lot Size 2.770 Acres
Lot Dimensions 369x380x226x65x219x164
Property Sub-Type Single Family
Property Description
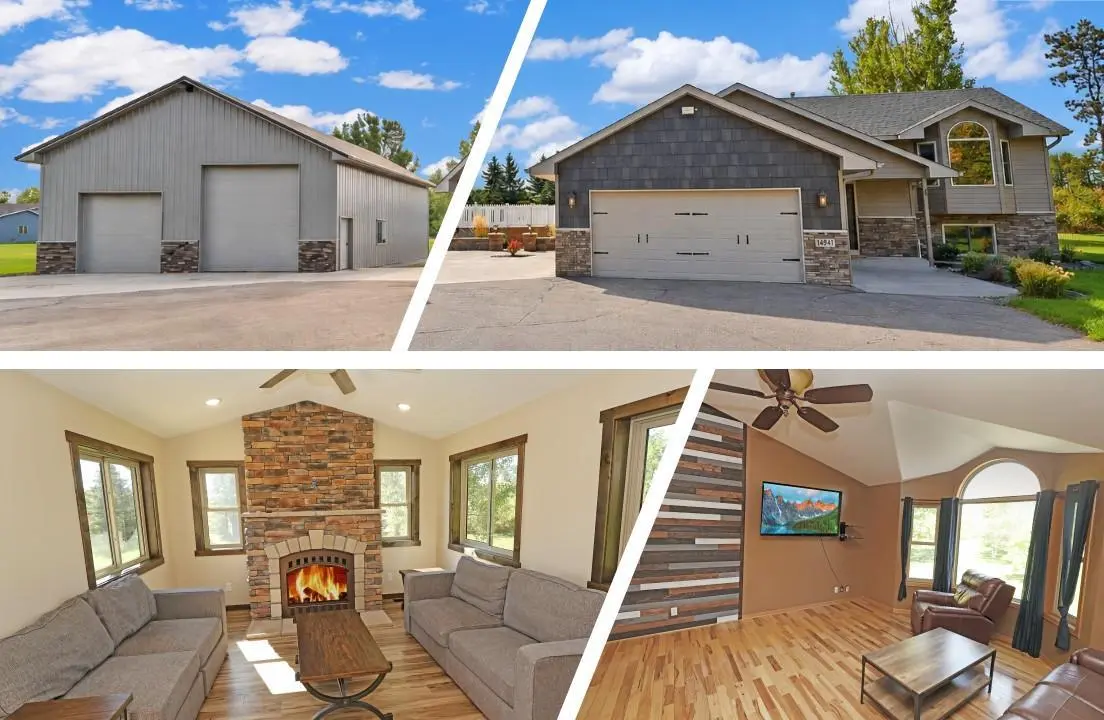
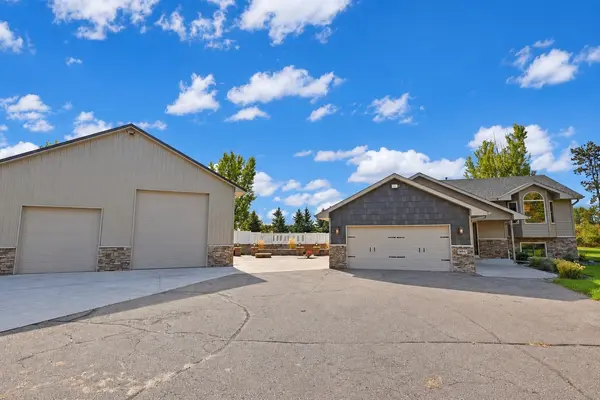
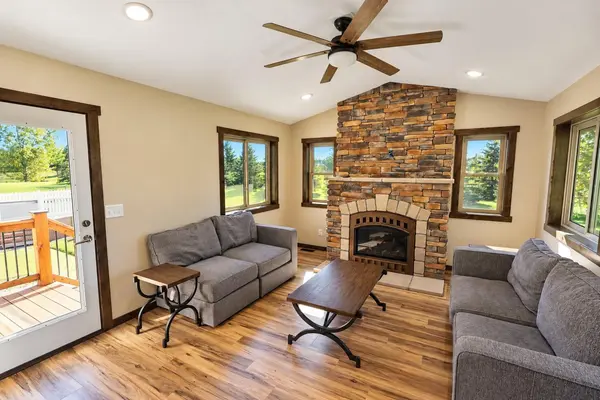
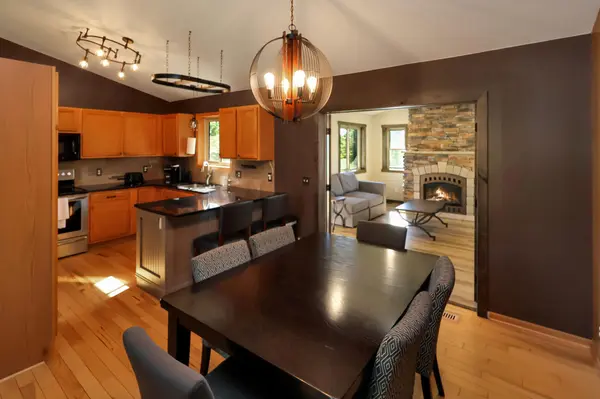
Set on 2.7 acres at the end of a quiet cul-de-sac, this custom home offers a beautiful setting, plenty of room to spread out, a great open floor plan, and an impressive 1,728 sq ft finished outbuilding that truly sets the property apart. The meticulously cared-for home features 4 bedrooms, 2 bathrooms, vaulted ceilings, updated lighting, newer steel siding and stonework, a newer roof (2023), tinted double-hung windows, a welcoming covered front porch, and a brand-new septic system installed in October 2026. The attached 2-stall garage is heated and insulated for added year-round convenience. Inside, the living room is highlighted by a stylish pallet-style accent wall, while the well-appointed kitchen offers undercabinet lighting and flows nicely into the main living areas. The 4-season sunroom provides a cozy place to relax around the stone-surround gas fireplace, and the family room adds even more warmth with a pellet stove. Outside, enjoy a fully irrigated yard, color-stamped concrete patio, firepit area, tree-lined driveway, and additional parking or storage space off the road. The 48'x34' heated, spray-foam insulated outbuilding is a major highlight with 10' and 12' overhead doors, in-floor heat, two dual-zone heat/AC units, 220-volt electric, a half bath, extensive storage, and a 15'x12' office with built-in workspace. Whether you need space for vehicles, equipment, hobbies, projects, or a home-based business, this property offers a rare combination of acreage, a custom home, exceptional garage space, and an incredible shop.
Location
State MN
County Sherburne
Zoning Residential-Single Family
Rooms
Basement Block, Daylight/Lookout Windows, Egress Window(s), Finished, Full, Storage Space, Sump Pump
Dining Room Breakfast Bar, Kitchen/Dining Room
Interior
Heating Forced Air, Fireplace(s)
Cooling Central Air, Ductless Mini-Split
Fireplaces Number 2
Fireplaces Type Family Room, Gas, Pellet, Stone
Fireplace Yes
Appliance Dishwasher, Dryer, Exhaust Fan, Gas Water Heater, Microwave, Range, Refrigerator, Stainless Steel Appliances, Washer, Water Softener Owned
Laundry Lower Level, Laundry Room
Exterior
Parking Features Attached Garage, Asphalt, Electric, Finished Garage, Garage Door Opener, Guest Parking, Heated Garage, Insulated Garage, Multiple Garages, RV Access/Parking, Storage
Garage Spaces 6.0
Pool Above Ground, Outdoor
Roof Type Age 8 Years or Less,Asphalt
Building
Lot Description Irregular Lot, Tree Coverage - Medium
Story Split Entry (Bi-Level)
Foundation 1000
Sewer Private Sewer, Septic System Compliant - Yes, Tank with Drainage Field
Water Drilled, Private
Level or Stories Split Entry (Bi-Level)
Structure Type Block
New Construction false
Schools
School District Princeton
Read Less Info
Want to know what your home might be worth? Contact us for a FREE valuation!

Our team is ready to help you sell your home for the highest possible price ASAP
Learn More About LPT Realty